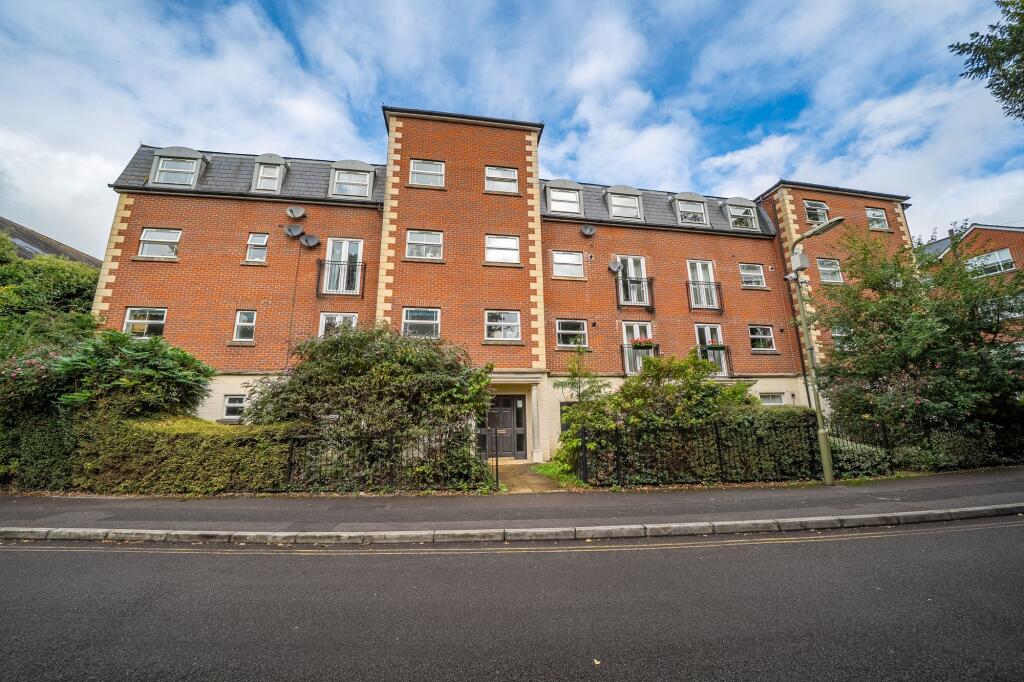
2-bed apartment for sale, 88 m²
Salisbury
2 bedrooms·1 bathroom
212.406 €
2.414 €/m²
Listed Sep 22, 2026
About this listing
Available to the property market with No Onward Chain, this two double-bedroomed, top floor flat has much to offer. It’s central location within Andover is literally a stone’s throw from numerous amenities whilst it benefits from allocated parking and a garage. Well presented throughout, the spacious accommodation comprises communal entrances to both the front and rear of the building with lift access to all floors. A centrally located hallway includes built-in storage options, there is a generous living/dining room with fine views to the front towards St Mary’s church plus a kitchen/breakfast room, two double bedrooms and bathroom with a separate shower enclosure. Outside, there is a communal garden area to the front whilst to the rear the allocated parking and garage are located.
Andover offers a range of shopping, educational and recreational facilities including a college of further education, a cinema, theatre and leisure centre. The mainline railway station runs a direct route to London's Waterloo in just over an hour whilst the nearby A303 offers good road access to both London and the West Country. Trinity House is a modern apartment block located off Shepherds Spring Lane ideally located for access to the town centre, tertiary college, theatre, sports centre and the mainline railway station which is just half a mile away. Shepherds Spring Lane is a no-through road with a number of supermarkets, retailers and fast food outlets at its eastern end.
BOOK ONLINE, ANYTIME VIA THE AUSTIN HAWK WEBSITE OR CALL US DURING OFFICE HOURS
EPC Rating: C
Hallway
Communal entrances at both the front and the rear of the building allow entry via a buzzer intercom system. There is a stairwell and a lift providing access to all floors with the property located on the third (top) floor. Front door into the hallway with doors to a built-in airing cupboard housing both a gas boiler and an unvented hot water cylinder. Door to a separate built-in storage cupboard. Access to a partially boarded loft space. Buzzer entry intercom. Radiator.
Living/Dining Room
Good-sized, light and airy living/dining room with windows to the front and views towards St Marys church. LVT flooring. Feature electric fire set on a granite hearth with a solid wood surround and mantle. Radiators and ample space for dining.
Kitchen/Breakfast Room
Window to the front. Clay tiled flooring. A range of eye and base level cupboards and drawers with worksurfaces over and tiled splashbacks. One and a half bowl, stainless steel sink and drainer. Range style cooker with a gas hob. Integrated fridge/freezer and dishwasher; space and plumbing for a washing machine.
Bedroom One
Double bedroom with a window to the rear. Double doors to built-in wardrobe storage. Radiator.
Bedroom Two
Front aspect double bedroom. Door to built-in wardrobe storage. Radiator.
Bathroom
Window to the rear. Fully tiled bath enclosure with a panelled bath. Recessed shower enclosure with a rainfall shower system. Close-coupled WC, pedestal hand wash basin, heated towel rail and a radiator.
Garden
Communal garden area to the front, with pedestrian access from Shepherds Spring Lane through a communal front garden of lawn and mature hedging. Vehicular access is via Shepherds Spring Lane and College Mews to the rear of the builiding.
Parking - Garage
Located on the ground floor at the rear of the building, to the left of the rear communal entrance. Up and over door.
Parking - Allocated parking
One allocated parking space to the rear of the building, directly opposite the garage.
Disclaimer
These particulars are intended only as a guide and do not constitute any part of an offer or contract. All descriptions, dimensions, references to condition, necessary permissions for use and occupation, and other details are given in good faith but without responsibility. Any intending purchaser should satisfy themselves by inspection or otherwise as to the correctness of each statement. Austin Hawk has not tested any services, appliances or equipment and cannot guarantee they are in working order. Measurements are approximate and should not be relied upon for carpets, furnishings or other purposes.
What's included
Garage
Cellar
Area88 m²
Bedrooms2
Bathrooms1
SubtypeStandard flat
Energy ClassC
HeatingGas Central
Location
Map loading soon
Neighborhood data on demand
Nearby essentials will load when this section comes into view.
Listed on
Mortgage calculator
Estimated monthly payment
1.052 €/mo
Down payment10 % · 21.241 €
21.241 €191.165 € loan
Term
Total repayable315.521 €
Interest rate4.40 %
Representative estimate · Landomo is not a mortgage broker. · Rates updated April 2026