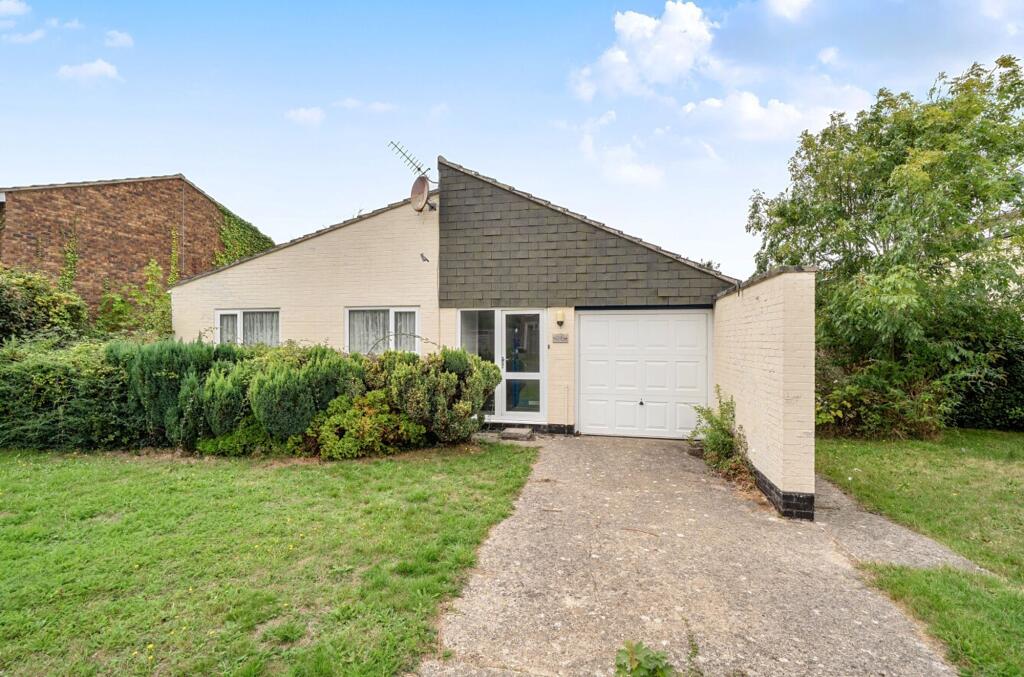
House for sale, 115 m²
Chichester, Selsey
3 bedrooms·1 bathroom
348.206 €
3.028 €/m²
Listed Sep 17, 2026
About this listing
Being sold via Secure Sale online bidding (terms and conditions apply, starting bid £295,000), this deceptively spacious detached Scandinavian style bungalow presents an excellent opportunity for those seeking a project in a desirable location. The property features three double bedrooms, offering ample space for family living or flexible use as a home office or guest room. The inviting living room benefits from a striking vaulted ceiling, enhancing the sense of space and light within the heart of the home. The kitchen is well-proportioned and ready for your personal touch, while a family bathroom and a separate W/C add convenience for busy households. Although updating and modification are required throughout, this property offers fantastic potential to create a bespoke home tailored to your tastes. Additional benefits include a private driveway and a garage (with up and over door, light, power, and a personal door into the entrance hall), providing off-road parking and further storage solutions. Offered with no onward chain, this bungalow is ideal for buyers looking to move swiftly.
The outside space is equally appealing, with a westerly facing garden mainly laid to lawn, creating a wonderful setting for outdoor relaxation and entertaining. Mature bushes add privacy, while a paved seating area provides an ideal spot for al fresco dining or enjoying the evening sun. There is side access to the front of the property, enhancing convenience and practicality. A wooden shed offers useful additional storage for gardening equipment or outdoor furniture. The front garden is also laid to lawn. This property’s outdoor areas combine functionality with the potential for further landscaping, making it a superb choice for those who value both indoor and outdoor living.
Please note, that the property next door (No. 34) is also for sale, and there is the opportunity of buying both together. Please speak to the auctioneers.
EPC Rating: D
Entrance Porch
Door opening into the entrance porch with further door into the entrance hall
Entrance Hall
Doors to all principal rooms
Cloakroom
W/C
Living Room (4.01m x 5.25m)
Consrvatory (3.3m x 4.17m)
Kitchen (2.92m x 3.37m)
Bedroom One (2.88m x 3.94m)
Built in double wardrobe and corner sited shower cubicle
Bedroom Two (3m x 3.6m)
Built in cupboard/wardrobe
Bedroom Three (2.56m x 3.62m)
Bathroom
Bath, wash hand basin and w/c
Auctioneers Notes (part1)
Pattinson Auction are working in Partnership with the marketing agent on this online auction sale and are referred to below as 'The Auctioneer'. This auction lot is being sold either under conditional (Modern) or unconditional (Traditional) auction terms and overseen by the auctioneer in partnership with the marketing agent. The property is available to be viewed strictly by appointment only via the Marketing Agent or The Auctioneer. Bids can be made via the Marketing Agents or via The Auctioneers website. Please be aware that any enquiry, bid or viewing of the subject property will require your details being shared between both any marketing agent and The Auctioneer in order that all matters can be dealt with effectively.
Auctioneers Notes (part 2)
The property is being sold via a transparent online auction. In order to submit a bid upon any property being marketed by The Auctioneer, all bidders/buyers will be required to adhere to a verification of identity process in accordance with Anti Money Laundering procedures. Bids can be submitted at any time and from anywhere. Our verification process is in place to ensure that AML procedure are carried out in accordance with the law. The advertised price is commonly referred to as a ‘Starting Bid’ or ‘Guide Price’ and is accompanied by a ‘Reserve Price’. The ‘Reserve Price’ is confidential to the seller and the auctioneer and will typically be within a range above or below 10% of the ‘Guide Price’ / ‘Starting Bid’. These prices are subject to change. An auction can be closed at any time with the auctioneer permitting for the property (the lot) to be sold prior to the end of the auction.
Auctioneers Notes (part3)
Auctioneers Additional Comments In order to secure the property and ensure commitment from the seller, upon exchange of contracts the successful bidder will be expected to pay a non-refundable deposit equivalent to 5% of the purchase price of the property. The deposit will be a contribution to the purchase price. A non-refundable reservation fee up to 6% inc VAT (subject to a minimum which could be up to £7,200 inc VAT) is also required to be paid upon agreement of sale. The Reservation Fee is in addition to the agreed purchase price and consideration should be made by the purchaser in relation to any Stamp Duty Land Tax liability associated with overall purchase costs.
Auctioneers Notes (part 4)
Both the Marketing Agent and The Auctioneer may believe necessary or beneficial to the customer to pass their details to third party service suppliers, from which a referral fee may be obtained. There is no requirement or indeed obligation to use these recommended suppliers or services.
Front Garden
Laid to lawn with mature bushes
Rear Garden
Mainly laid to lawn with side access to the front, paved seating area & summer (beneath the overgrown bushes)
Parking - Driveway
Providing off road parking
Parking - Garage
Up & over door, light, power and personal door into the entrance hall
Disclaimer
Please note: successful buyers will be required to complete online identity checks provided by Lifetime Legal. The cost of these checks is £80 + VAT per purchase which is paid in advance, directly to Lifetime Legal. This charge verifies your identity in line with our obligations as agreed with HMRC and includes mover protection insurance to protect against the cost of an abortive purchase.
What's included
Garage
Parking
TypeDetached house
Living Area115 m²
Bedrooms3
Bathrooms1
Energy ClassD
HeatingGas Central
MunicipalityChichester
Location
Map loading soon
Neighborhood data on demand
Nearby essentials will load when this section comes into view.
Listed on
Mortgage calculator
Estimated monthly payment
1.724 €/mo
Down payment10 % · 34.821 €
34.821 €313.385 € loan
Term
Total repayable517.247 €
Interest rate4.40 %
Representative estimate · Landomo is not a mortgage broker. · Rates updated April 2026