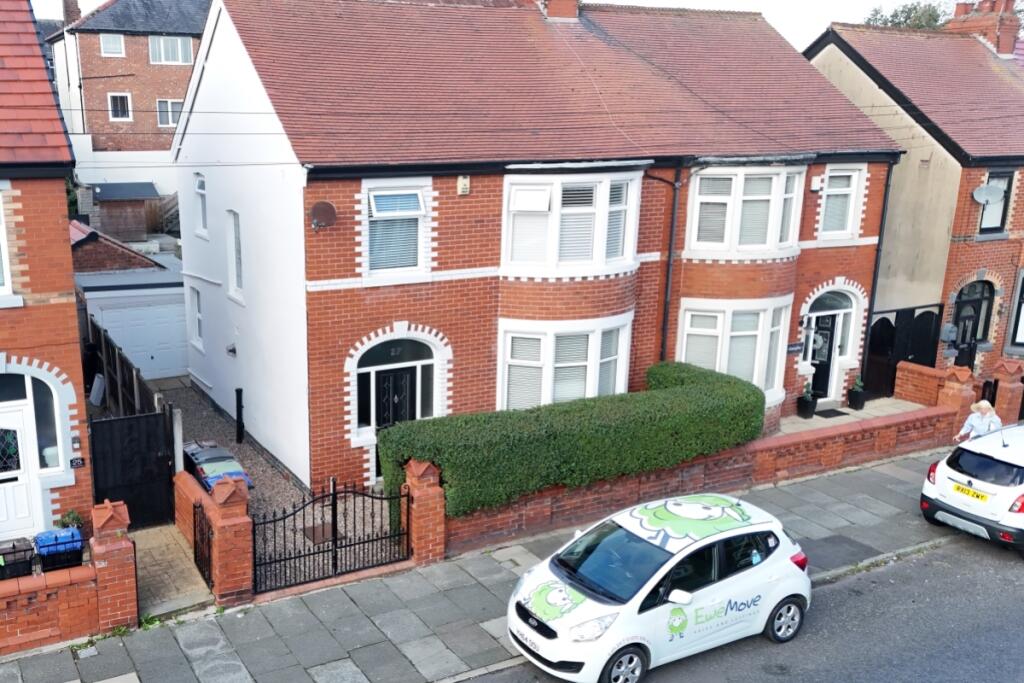
House for sale, 106 m²
Blackpool
3 bedrooms·1 bathroom
212.064 €
2.000 €/m²
Listed Sep 28, 2026
About this listing
There are some houses where you step through the front door and immediately know there is more to discover – Collingwood Avenue is certainly one of them.
Offering approximately 1,143 sq ft of accommodation, this three-bedroom semi-detached home combines the proportions and character associated with an older property with the modern touches needed for everyday life.
The entrance hallway makes a fabulous first impression. Rich wooden flooring sits alongside the beautiful original-style staircase with turned spindles, while decorative mouldings and detailing hint at the character found throughout the house. There's also the practicality of a ground-floor WC tucked away off the hallway.
The main living room is a particularly generous space at approximately 18'9" x 13'9". The bay window brings plenty of natural light into the room and, with its proportions, there's ample space for larger sofas and furniture without the room feeling crowded.
This flows through to a separate dining area, giving the ground floor a sociable feel while still creating defined spaces for relaxing and dining. French doors provide a direct connection with the outside space – ideal when the weather allows you to throw the doors open.
The kitchen has been updated in a clean, timeless style, with shaker-style cabinetry, contrasting wood-effect worktops and white metro tiling. There's plenty of preparation and storage space, alongside integrated cooking appliances and space for further appliances.
Upstairs, the character continues.
Two particularly generous double bedrooms provide excellent main bedroom options. The front bedroom is a standout room, with its wide bay window, decorative cast-iron style fireplace and generous proportions. The second double is another impressive room, again with a feature fireplace and plenty of space for bedroom furniture.
The third bedroom provides useful additional accommodation and, with fitted storage, could work equally well as a child's bedroom, nursery, dressing room or home office depending on the needs of its next owner.
And then there's the bathroom. At approximately 10'10" x 8'8", this is far more spacious than you might expect. Fully tiled and finished in neutral tones, it incorporates both a bath and separate shower enclosure, alongside WC, vanity wash basin and heated towel rail.
Throughout the house you'll find a lovely mix of modern improvements and character details – from contemporary internal doors and the updated kitchen and bathroom to bay windows, decorative mouldings, fireplaces and that wonderful staircase.
Add in a convenient Blackpool location close to everyday amenities, Stanley Park, Blackpool Victoria Hospital and transport links, and this is a home with plenty to offer a range of buyers.
A property that photographs beautifully, but one where you really need to step through the front door to appreciate the space and character on offer.
Entrance Hall
What an entrance. A spacious hallway with warm wood flooring and some wonderful period-style detailing, including decorative mouldings and the impressive dark timber staircase with turned spindles. There's useful understairs storage, access to the principal ground-floor rooms and a downstairs WC.
Living Room
5.72m x 4.19m - 18'9" x 13'9"
A fantastic-sized reception room with a large bay window allowing natural light to pour in. At almost 19ft in length, there's plenty of room for substantial seating and furniture while retaining a lovely feeling of space. The open connection with the dining area makes this a particularly sociable part of the home.
Dining Room
2.01m x 3.3m - 6'7" x 10'10"
Positioned alongside the main living space, the dining area creates a dedicated spot for family meals and entertaining without feeling disconnected from the rest of the room. French doors lead directly outside, providing a lovely connection between the indoor and outdoor spaces.
Kitchen
3.3m x 3.56m - 10'10" x 11'8"
A bright, modern kitchen fitted with a range of shaker-style wall and base units, complemented by wood-effect work surfaces and white metro-tiled splashbacks. Integrated cooking appliances include an oven and gas hob with extractor above, with further space for appliances. Windows provide plenty of natural light.
WC
A really useful addition to any family home, fitted with a WC and compact wash basin, with patterned flooring adding a little personality to the space.
First Floor Landing
The character continues upstairs, where the landing features a striking stained-glass-style window which brings both colour and natural light into the space. A traditional dark wood balustrade complements the period feel beautifully, with doors leading to the bedrooms and bathroom.
Bathroom
3.3m x 2.64m - 10'10" x 8'8"
An impressively spacious bathroom fitted with a four-piece suite comprising bath, separate shower enclosure, WC and vanity wash basin. Neutral tiling keeps the room bright, while recessed lighting and a chrome heated towel rail complete the space.
Bedroom 1
4.9m x 3.8m - 16'1" x 12'6"
A fabulous double bedroom with a large bay window creating a bright and spacious feel. A beautiful decorative cast-iron style fireplace provides a real focal point and gives the room a lovely nod to the property's heritage. There's plenty of space for a large bed and additional bedroom furniture.
Bedroom 2
3.3m x 4.2m - 10'10" x 13'9"
Another excellent double bedroom – there's certainly no compromise on space. A feature fireplace adds further character, while the room comfortably accommodates a double bed and additional furniture.
Bedroom 3
2.3m x 2.7m - 7'7" x 8'10"
A useful third bedroom with fitted storage running along one wall and exposed timber flooring. Ideal as a child's bedroom, nursery, dressing room or dedicated home office.
Rear Gardens
With its crisp white walls and sunny, enclosed feel, the rear garden has a real touch of Mediterranean villa style – a private, low-maintenance space that's perfect for sitting out, entertaining or enjoying a summer evening.
Outbuilding
A useful and versatile outbuilding measuring approximately 2.7m x 4.3m, fitted with an up-and-over door and benefiting from power and lighting. Ideal for storage, a workshop or hobby space.
Driveway
A gated driveway to the front/side provides off-road parking for a medium-sized car. From here, pedestrian access continues along the side of the property, leading through to the rear garden and outbuilding.
What's included
Garden
Parking
Pool
TypeSemi-detached house
Living Area106 m²
Bedrooms3
Bathrooms1
HeatingAsk Agent
Location
Map loading soon
Neighborhood data on demand
Nearby essentials will load when this section comes into view.
Listed on
Mortgage calculator
Estimated monthly payment
1.050 €/mo
Down payment10 % · 21.206 €
21.206 €190.858 € loan
Term
Total repayable315.014 €
Interest rate4.40 %
Representative estimate · Landomo is not a mortgage broker. · Rates updated April 2026