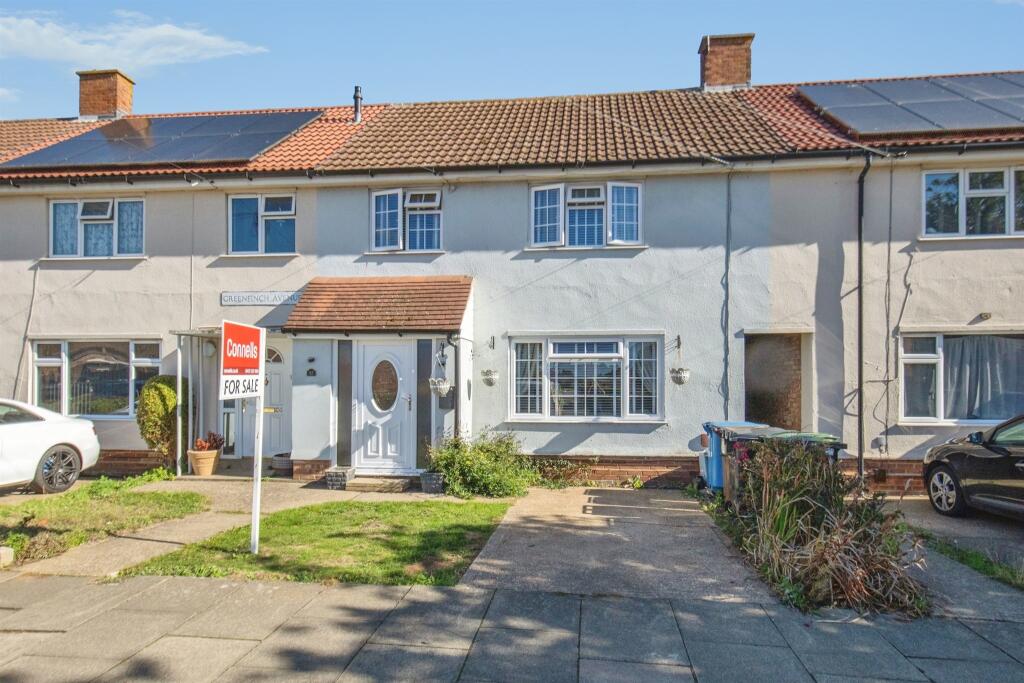
House for sale
Ipswich, Suffolk
3 bedrooms·1 bathroom
297.520 €
Listed Oct 9, 2026
About this listing
SUMMARY
An exciting opportunity to own this three bedroom well established property located on the popular chantry development. The property benefits from a open plan kitchen/diner, three generously sized bedrooms, an extensive rear garden and off road parking.
DESCRIPTION
Internal viewing is highly recommended for this modernised and improved family home located on the popular Chantry development. The commendation comprises of three bedrooms, kitchen diner, lounge with open fire, wet room, off-road parking outbuilding and extensive rear garden.
The Home is located to the south west of Ipswich's town centre and is within a short drive of local shops and amenities as well as both secondary and primary schools.
Ipswich has a cutting-edge theatre and arts scene, many schooling facilities, cosy Suffolk pubs, and a vibrant community of independent stores. Ipswich also has the benefit of being home to a mainline railway station that gives direct access into London Liverpool Street, Cambridge, Norwich and many more destinations.
It also benefits from a rejuvenated waterfront Marina which boasts many restaurants, bars and cafes.
Entrance Hall
Accessed via upvc double glazed entrance door, wood effect flooring, stairs rising to the first floor with storage cupboard under, radiator, smooth ceiling with inset spotlighting and doors giving access to:
Living Room
Upvc double glazed window to front, carpet, open fireplace, smooth coved ceiling and radiator.
Kitchen/Diner
Two upvc double glazed windows to rear, upvc double glazed door giving access to the rear garden, built in double oven, built i hob with filter hood over, built-in full-size fridge, part panel walls, tiled flooring, wall mounted boiler, built-in dishwasher, built-in washing machine, radiator, 1 1/2 bowl sink with mixer tap inset into work surfaces with grey gloss cupboards and drawers under matching above.
First Floor Landing
Doors giving access to
Bedroom One
Upvc double glazed window to front, smooth ceiling with inset spotlighting, radiator and loft access.
Bedroom Two
Upvc double glazed window to rear, smooth ceiling with inset spotlighting and radiator.
Bedroom Three
Upvc double glazed window to front, radiator, coved and textured ceiling and storage cupboard.
Wet Room
Two upvc double glazed windows to rear, low-level w/c, floating vanity wash hand basin with mixer tap, wall shower unit, tiled walls, chrome heated towel rail and smooth ceiling with inset spotlighting,
Outside
To the front of the property there is a drive providing off-road parking and shared access to the rear garden.
The rear garden commences with a paved patio area, has raised planters and sleeper borders with the lawn area, outside tap, brick shed/workshop which has space for freezer and tumble dryer.
There is also access to the outbuilding.
Outbuilding
Accessed via upvc double glazed double doors, upvc double glazed window to front, power and light and further storage area.
Agent Note
Please be aware that we require ID and proof of address from all buyers prior to formally processing any accepted offers. An AML fee of £80 (including vat) is also payable at this stage and covers the cost of carrying out the required identity and anti-money laundering checks. Once these checks have been completed, the fee cannot be refunded, even if the property purchase does not go ahead.
1. MONEY LAUNDERING REGULATIONS - Intending purchasers will be asked to produce identification documentation at a later stage and we would ask for your co-operation in order that there will be no delay in agreeing the sale.
2: These particulars do not constitute part or all of an offer or contract.
3: The measurements indicated are supplied for guidance only and as such must be considered incorrect.
4: Potential buyers are advised to recheck the measurements before committing to any expense.
5: Connells has not tested any apparatus, equipment, fixtures, fittings or services and it is the buyers interests to check the working condition of any appliances.
6: Connells has not sought to verify the legal title of the property and the buyers must obtain verification from their solicitor.
What's included
Parking
TypeTerraced house
Bedrooms3
Bathrooms1
HeatingGas Central
Location
Map loading soon
Neighborhood data on demand
Nearby essentials will load when this section comes into view.
Listed on
Mortgage calculator
Estimated monthly payment
1.473 €/mo
Down payment10 % · 29.752 €
29.752 €267.768 € loan
Term
Total repayable441.955 €
Interest rate4.40 %
Representative estimate · Landomo is not a mortgage broker. · Rates updated April 2026