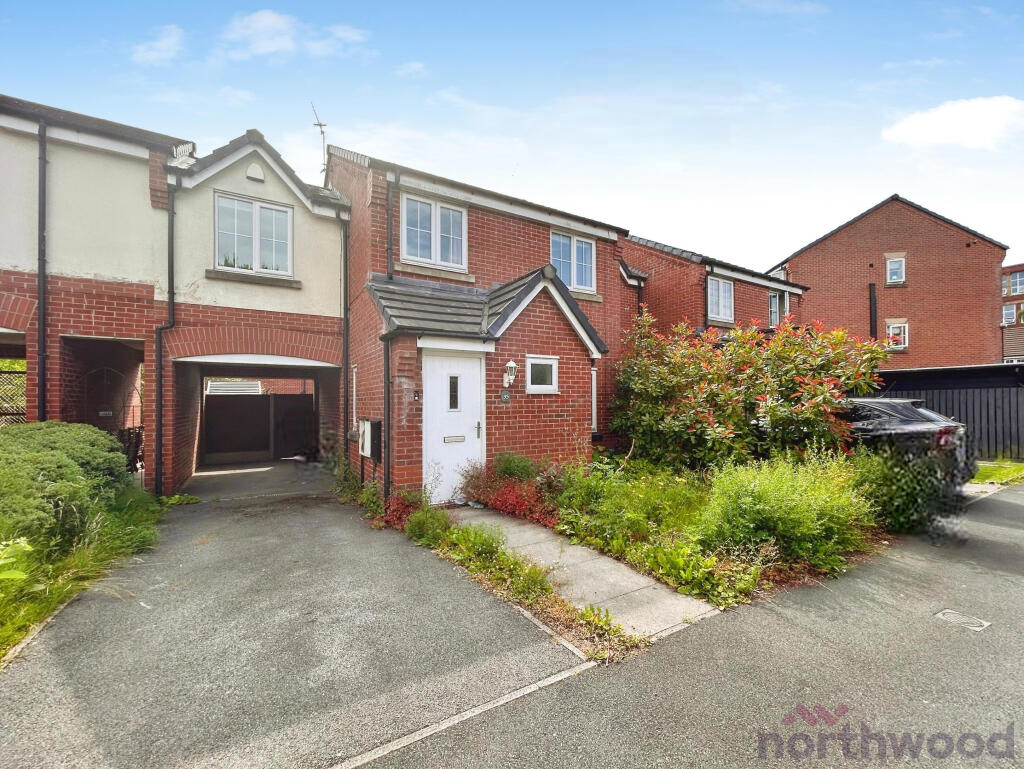
House for sale
Bury, Greater Manchester
3 bedrooms·2 bathrooms
268.018 €
Listed Aug 25, 2026
About this listing
For sale: this pleasantly presented three-bedroom semi-detached house offers practical living in a convenient Bury location, ideal for first-time buyers, families and investors.
Downstairs, a spacious lounge with wood-effect laminate flooring and an electric fire provides a comfortable main reception room, with access to the first floor. The kitchen enjoys good natural light, a tiled floor, plenty of storage and a defined dining area. French doors open directly onto the garden, creating an easy indoor-outdoor flow that works well for everyday family life.
Upstairs, there are three bedrooms, including a main bedroom with en-suite. The main bathroom includes a bath with shower, WC, hand basin and partially tiled walls.The property also benefits from off road parking and garden to front and rear. With an EPC rating of C and Council Tax band B, this three-bedroom semi-detached home presents a practical option in a well-connected area.
The house sits within reach of local amenities in Bury town which is only approx. 15minute walk away, including shops, supermarkets and everyday services. Nearby schools make the area suitable for families looking to be close to education options.
Public transport links are good: Bury Interchange provides Metrolink tram services into Manchester city centre, with typical journey times of around 30-40 minutes, as well as bus connections across Greater Manchester. Road links towards the M66 give straightforward access for commuters travelling by car which is approx. five minutes away making it a very convenient location.
Local green spaces and parks around Bury offer opportunities for walking and recreation with Heaton Park, while the town centre provides a range of cafes, restaurants and leisure facilities
For information on broadband or mobile coverage in the area, please visit checker.ofcom.org.uk. Should you require EV charging, we advise that you get clarification as to whether the property can support an EV charger. To know if there is a risk of flood at this property, please visit gov.uk/check-long-term-flood-risk. We have taken every care to ensure that the particulars listed are accurate; however, this cannot be guaranteed. Therefore, we advise that prior to a viewing, any potential tenants or buyers carry out research on the property and let us know if you have any queries we can help with.
EPC rating: C. Tenure: Leasehold,
Tenure & council tax band
We are informed that the property is Leasehold, ground rent currently payable is £290 per annum, 978 years remaining and Bury council tax band B.
Hallway
Double glazed upvc door to the front of the property. Laminate entrance hall providing access to the WC and lounge.
Downstairs WC
Comprising WC, hand basin, radiator, ceiling light and upvc window.
Lounge
Spacious lounge with laminate flooring and open staircase providing access to the first floor. Double glazed upvc window to the front of the property, radiator and ceiling light.
Kitchen/dining
A range of both white wall and base units offering lots of storage space, none working
Bedroom one & en suite
Carpeted bedroom with upvc windows to the front and rear, access to loft storage, en suite with shower cubicle, WC, hand basin, ceiling light and radiator.
Bedroom two
Carpeted bedroom with upvc window to the front of the property, radiator and ceiling light.
Bedroom three
Carpeted bedroom with upvc window to the front of the property , radiator and ceiling light.
Bathroom
Comprising with bath and over head shower, WC, hand basin, radiator, laminate flooring, ceiling light and upvc window.
External
To the front of the property is a small garden with shrubbery border, driveway parking and on street parking.
To the rear of the property is a enclosed paved yard and shed.
Disclaimer
We endeavour to make our sales particulars accurate and reliable, however, they do not constitute or form part of an offer or any contract and none is to be relied upon as statements of representation or fact. Any services, systems and appliances listed in this specification have not been tested by us and no guarantee as to their operating ability or efficiency is given. All measurements have been taken as a guide to prospective buyers only and are not precise. If you require clarification or further information on any points, please contact us, especially if you are travelling some distance to view. Fixtures and fittings other than those mentioned are to be agreed with the seller by separate negotiation.
What's included
Parking
Key Stats
Key Stats
TypeSemi-detached house
Bedrooms3
Bathrooms2
Energy ClassC
HeatingGas Central
MunicipalityBury
Location
Map loading soon
Neighborhood data on demand
Nearby essentials will load when this section comes into view.
Listed on
Mortgage calculator
Estimated monthly payment
1.327 €/mo
Down payment10 % · 26.802 €
26.802 €241.216 € loan
Term
Total repayable398.131 €
Interest rate4.40 %
Representative estimate · Landomo is not a mortgage broker. · Rates updated April 2026