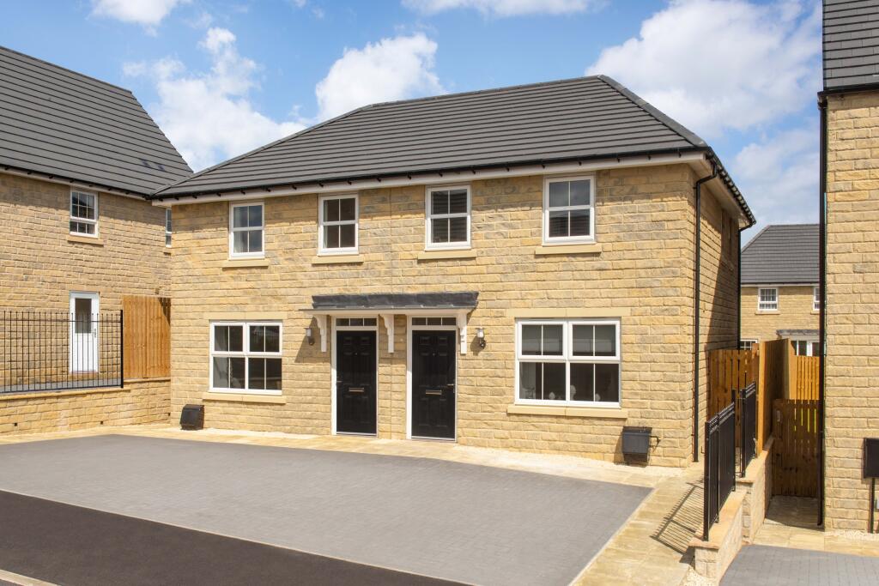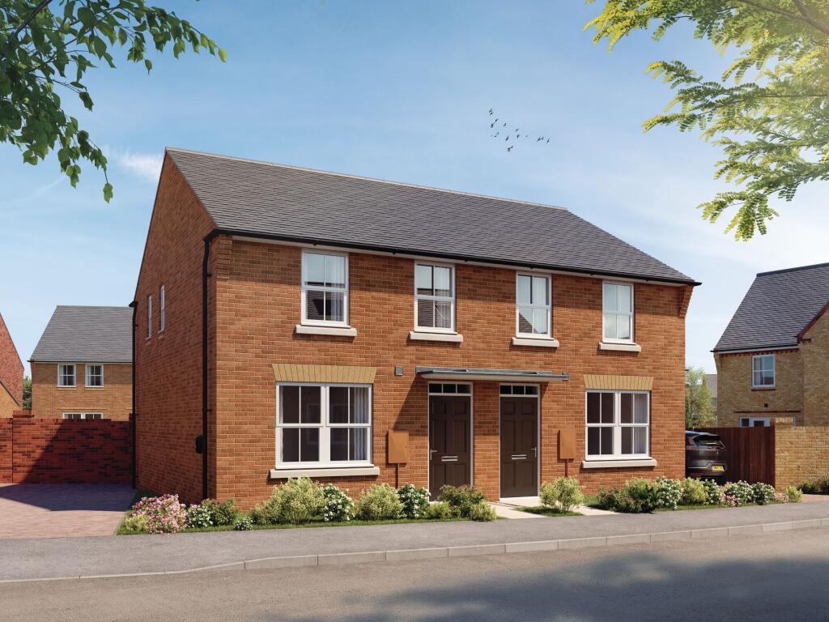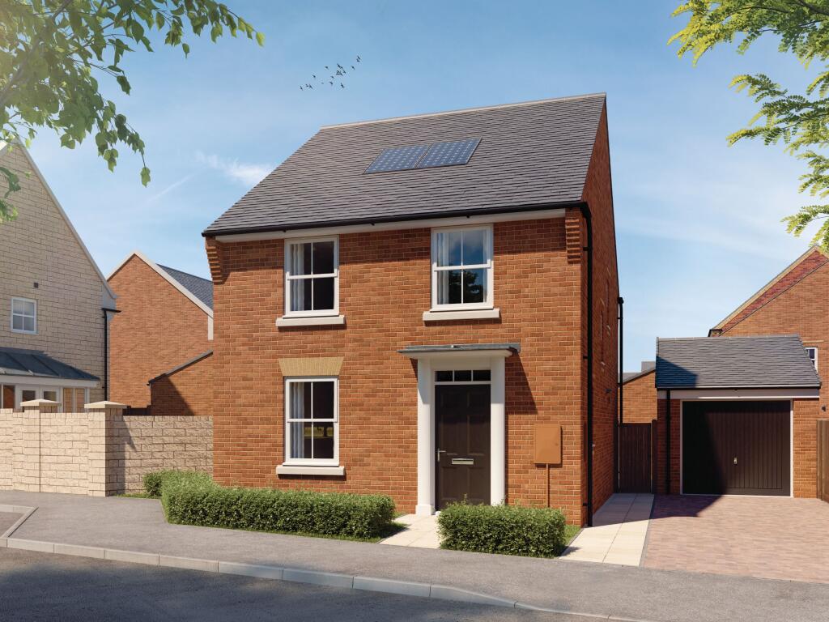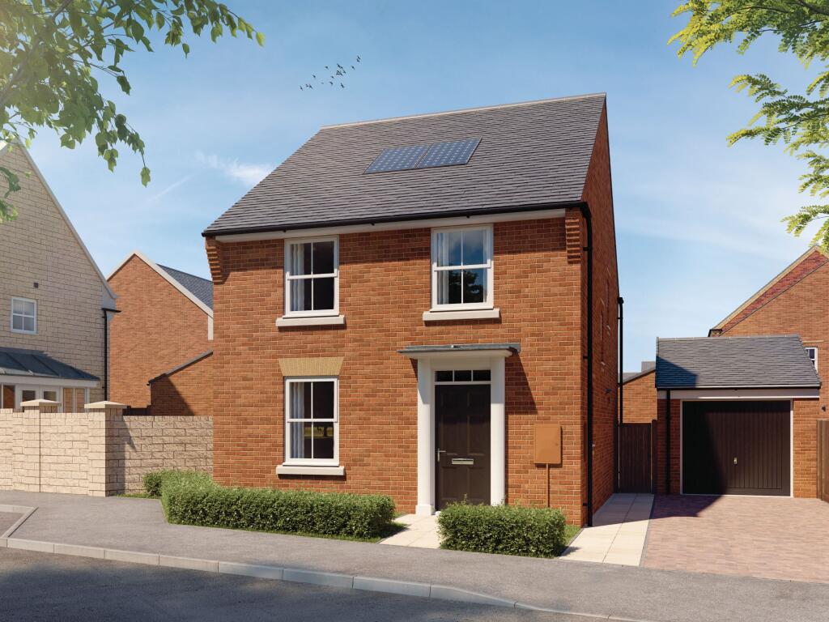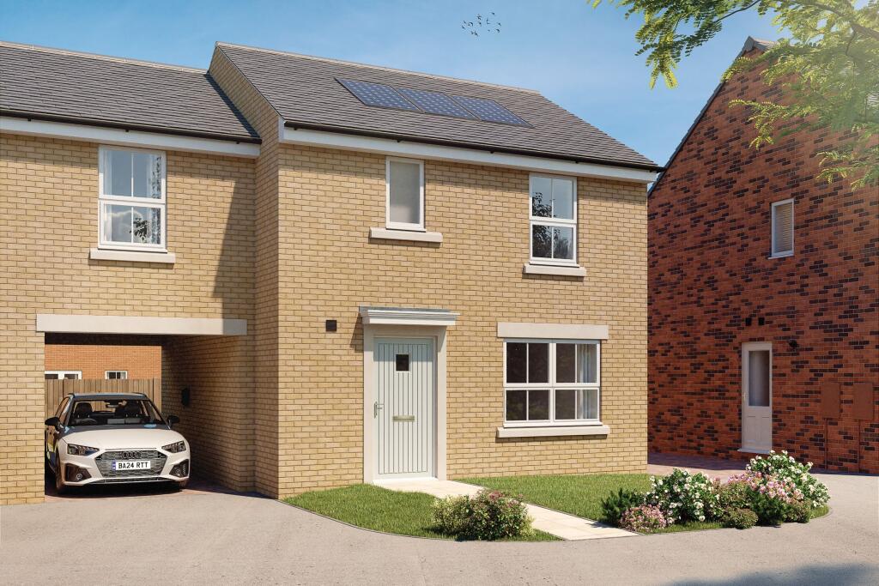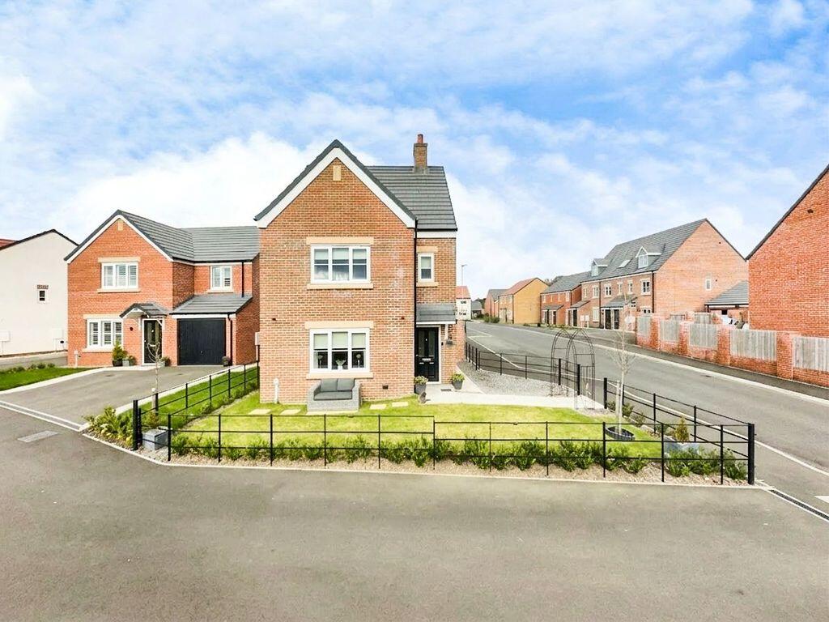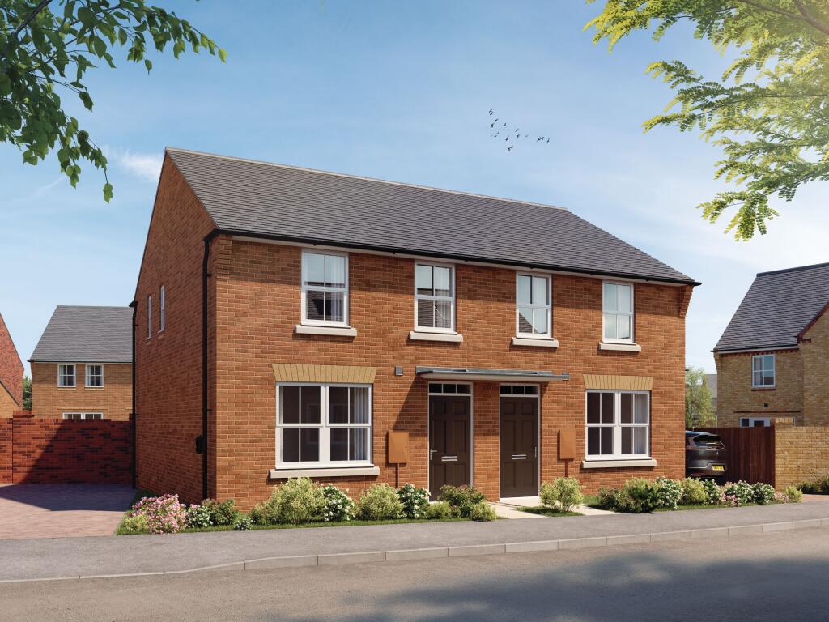
This three bedroom home includes an open plan kitchen with a dining area and French doors to the garden. A spacious lounge and a cloakroom complete the ground floor. Upstairs you will find an en suite main bedroom, a further double bedroom, a single bedroom or home office and a family bathroom. Room Dimensions 1 Bathroom - 2181mm x 1815mm (7'1" x 5'11") Bedroom 1 - 3277mm x 3229mm (10'9" x 10'7") Bedroom 2 - 3887mm x 2475mm (12'9" x 8'1") Bedroom 3 - 2281mm x 2186mm (7'5" x 7'2") Ensuite 1 - 2119mm x 1385mm (6'11" x 4'6") G Kitchen / Dining - 4745mm x 3310mm (15'6" x 10'10") Lounge - 4599mm x 3746mm (15'1" x 12'3") WC - 1561mm x 1054mm (5'1" x 3'5")Show more