No longer available
This listing is no longer active. We keep it here for reference, but the details may be out of date.
House for sale
Redcar
3 bedrooms·1 bathroom
239.765 €
Listed Mar 25, 2026
About this listing
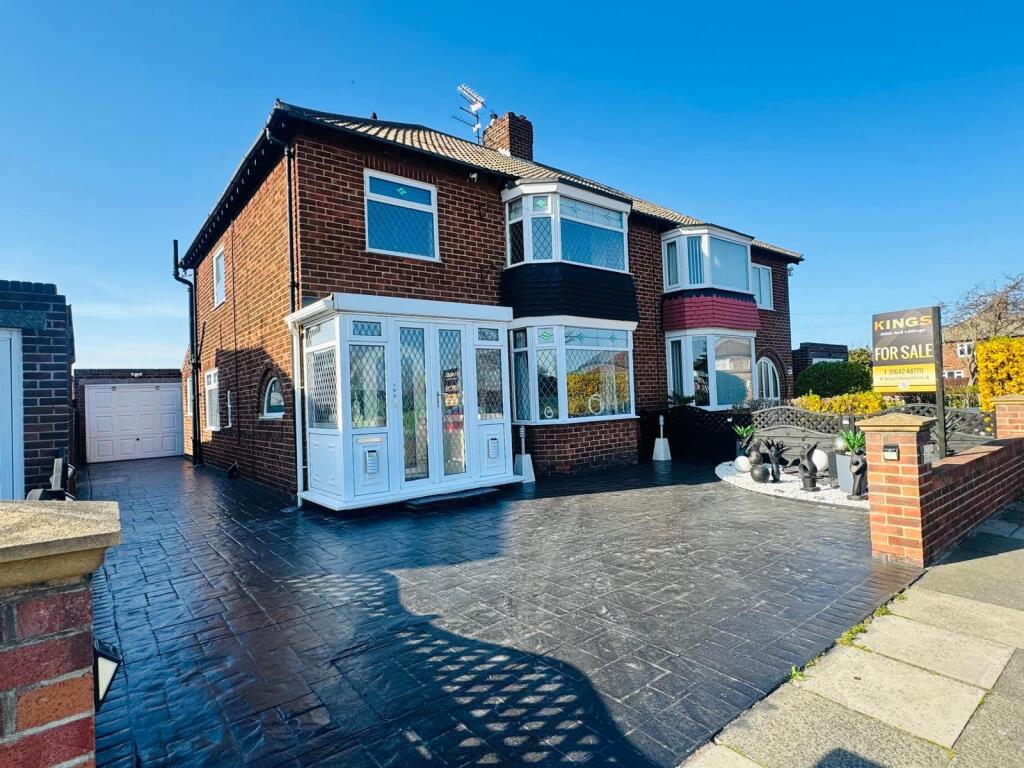
Attractive three-bedroom semi-detached home, ideal for modern living. Boasting two generous reception rooms and a light-filled conservatory. Enjoy easy-care gardens, a double driveway, and garage. Well situated close to schools, shops, and excellent transport connections.
Detailed Accommodation: West Dyke Road, Redcar
Entrance Porch: uPVC doble glazed door, front access, uPVC double glazed windows, front and side aspect, door into Hallway.
Hall: uPVC double glazed window, side aspect, wood flooring, radiator, leads to Lounge, Dining room, Kitchen, W/c and Feature Staircase.
Lounge : 16'3" x 13'6" (4.9m x 4.1m) uPVC double glazed bay window, front aspect, wall mounted feature fire, Karndean flooring, decorative coving, radiator, double doors into Dining Room.
Dining Room: 11'9" x 13' (3.58m x 3.96m) uPVC double glazed windows, rear aspect, feature fireplace incorporating living flame effect fire, Karndean flooring, decorative coving, radiator, uPVC double glazed French doors into Conservatory.
Conservatory: 13'4" x 11'9" (4.06m x 3.58m) uPVC double glazed windows, side and rear aspect, wall mounted heater, uPVC double glazed door, rear access into Garden.
Kitchen: 17'5" x 8'9" (5.30m x 2.66m) uPVC double glazed windows x2, side aspect, range of floor and drawer units, double range style oven, overhead extractor hood and splash back, plumbing for washing machine, radiator, uPVC double glazed door into Conservatory.
W/c: uPVC double glazed frosted window, side aspect, low level W/c with was hand basin, tiled surround, chrome heated towel rail.
Landing: uPVC double glazed window, side aspect, laces into loft via hatch, airing cupboard, leads to Bedroom and Bathroom.
Bedroom One: 16'7" x 10'9" (5.05m x 3.27m) uPVC double glazed bay window, front aspect, wooden flooring, decorative coving, radiator.
Bedroom Two: 12'3" x 12'7" (3.73m x 3.83m) uPVC double glazed window, rear aspect, wooden flooring, decorative coving, inset spotlights, radiator.
Bedroom Three: 9'4" x 8' (2.84m x 2.43m) uPVC double glazed window, front aspect, fitted wardrobes, inset spotlights, radiator.
Bathroom: uPVC double glazed frosted windows x2, rear aspect, pedestal wash hand basin, low level W/c, freestanding bath with overhead shower, tiled surround, chrome heated towel rail.
Loft: Boarded with insulation, power and light, combi condensing boiler.
Front Garden: Mainly imprinted, bordered with gravel.
Rear Garden: Imprinted concrete patio leading from house, then mainly laid with artificial grass, bordered with gravel.
Driveway: Double length imprinted concrete Driveway, leading to Garage.
Garage: Double detached garage, with up and over door.
Council tax band: C
Agents notes:
Services: All descriptions of any appliances of service should not be relied upon that there are in good working order. The buyer should obtain verification from their solicitor or other qualified person before entering into any commitment on the property.
Measurements: All measurements are approximate and should not be relied upon. Should you require more accurate measurements this can be arranged through our office.
Description: Dimensions, descriptions, necessary permission and other details are given without responsibility any intending purchaser must satisfy themselves by inspection or otherwise as to the accuracy of them.
No person in the employment of Kings estate agents has an authority to make
or give representation or warranty in relation to this property.
What's included
Garage
Parking
TypeSemi-detached house
Bedrooms3
Bathrooms1
HeatingDouble Glazing, Gas Central
MunicipalityRedcar
Location
Map loading soon
Neighborhood data on demand
Nearby essentials will load when this section comes into view.
Listed on
Mortgage calculator
Estimated monthly payment
1.187 €/mo
Down payment10 % · 23.977 €
23.977 €215.788 € loan
Term
Total repayable356.161 €
Interest rate4.40 %
Representative estimate · Landomo is not a mortgage broker. · Rates updated April 2026