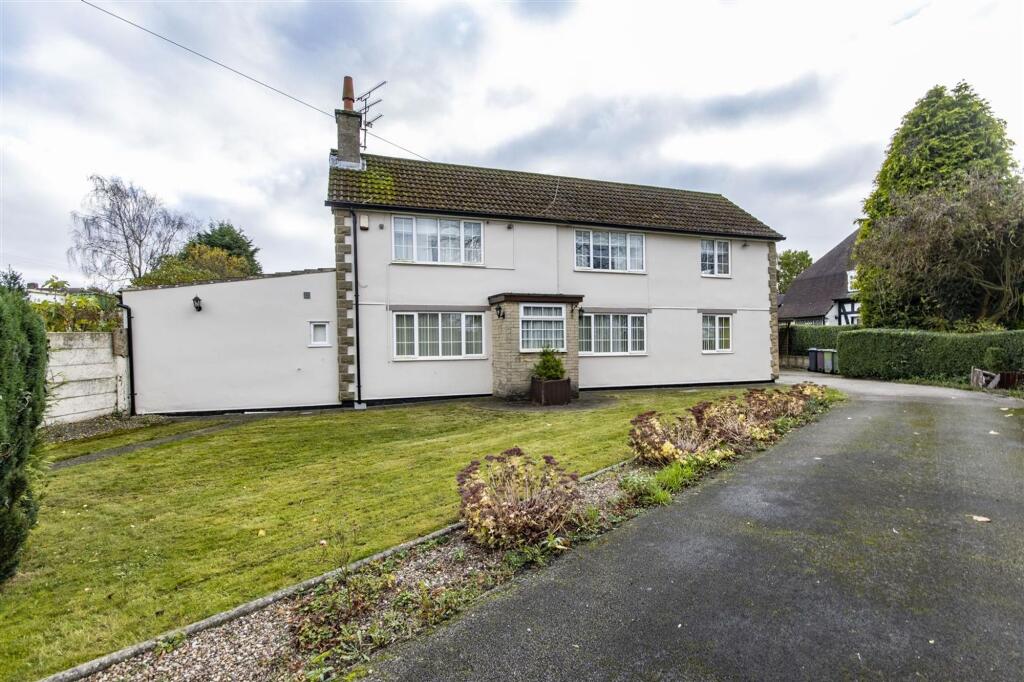
House for sale, 156 m²
Bolsover, Glapwell
4 bedrooms·2 bathrooms
447.574 €
2.869 €/m²
Listed Oct 20, 2026
About this listing
DETACHED FAMILY HOME - THIRD OF AN ACRE PLOT - FOUR BEDS - DOUBLE GARAGE - VILLAGE LOCATION
Offered for sale with no chain is this impressive detached house which offers a perfect blend of space and comfort, making it an ideal family home. Spanning an expansive 1,673 square feet, the property boasts two well appointed reception rooms, providing ample space for both relaxation and entertaining guests. The residence also has a good sized kitchen, four double bedrooms, and two shower rooms, one of the bedrooms and one of the shower rooms being on the ground floor. The property also benefits from a double garage and carport, and mature lawned gardens surround the property, the plot extending to over 0.33 acres.
Situated in this popular village location, the property is well placed for commuter links into Mansfield, Chesterfield and for the M1 Motorway.
EPC Rating: D
General
Gas central heating (Ideal Logic Boiler)
Sealed unit double glazed windows
Gross internal floor area - 155.4 sq.m./1673 sq.ft.
Council Tax Band - E
Tenure - Freehold
Secondary School Catchment Area - The Bolsover School
On the Ground Floor
A front entrance door opens into the ...
Living Room
4.14m x 9.27m
A most generous front facing reception room having a feature fireplace with gas fire.
An open tread staircase rises to the First Floor accommodation.
Dining Room
3.0m x 4.09m
A good sized dual aspect reception room.
Kitchen
2.67m x 3.23m
Fitted with a range of wall, drawer and base units with complementary work surfaces over.
Inset 1½ bowl single drainer sink with mixer tap.
Integrated appliances to include an electric oven and a 4-ring gas hob.
Space and plumbing is provided for a dishwasher, and there is also space for a fridge/freezer.
Tiled & vinyl flooring.
French doors overlook and open onto a rear patio.
Bedroom/Study
3.3m x 4.6m
A good sized versatile room, being rear facing. An opening gives access to a ...
Utility/Shower Room
Having a shower area with electric shower, and space and plumbing for a washing machine.
A door gives access to a low flush WC.
Tiled and carpet flooring.
Landing
With loft access hatch.
Bedroom One
3.35m x 5.44m
A spacious dual aspect double bedroom.
Bedroom Two
3.02m x 4.17m
A good sized dual aspect double bedroom having a built-in over stair store cupboard.
Bedroom Three
2.79m x 3.23m
A front facing double bedroom having a built-in over stair store cupboard.
Shower Room
Being fully tiled and fitted with a 3-piece suite comprising of a shower cubicle with mixer shower, semi recessed wash hand basin with storage below and to the sides, and a low flush WC.
Two built-in cupboards, one of which houses the gas boiler.
Tiled and carpet flooring.
Garden
The property sits on a substantial plot with double gates opening onto a tarmac driveway which leads up to the front of the property and continues down the side of the property to a Detached Double Garage and a covered Carport. The front garden is laid to lawn with a side border and there are conifers and mature shrubs.
A gate gives access to the enclosed south facing rear garden which comprises of a paved patio and a good sized lawn with planted beds and borders. There are two brick built outbuildings, the larger outbuilding (6.51m x 4.30m) and a garden shed.
What's included
Parking
TypeDetached house
Living Area156 m²
Bedrooms4
Bathrooms2
Energy ClassD
HeatingAsk Agent
MunicipalityBolsover
Location
Map loading soon
Neighborhood data on demand
Nearby essentials will load when this section comes into view.
Listed on
Mortgage calculator
Estimated monthly payment
2.216 €/mo
Down payment10 % · 44.757 €
44.757 €402.817 € loan
Term
Total repayable664.856 €
Interest rate4.40 %
Representative estimate · Landomo is not a mortgage broker. · Rates updated April 2026