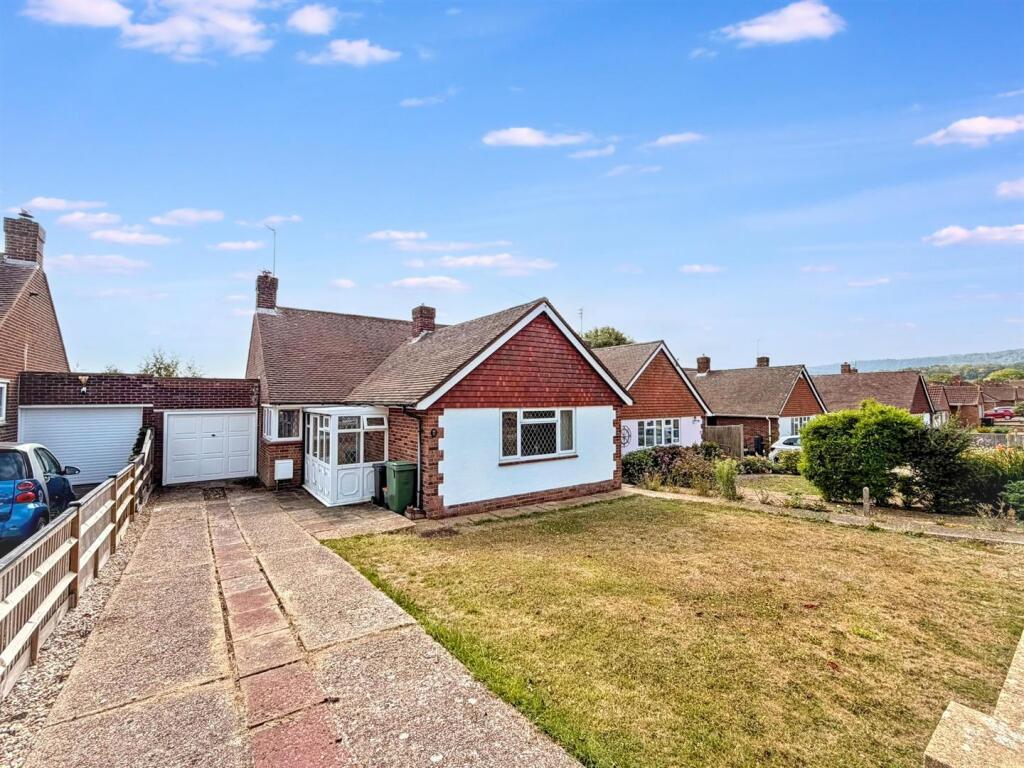
House for sale
Eastbourne, Ratton Village
2 bedrooms·1 bathroom
466.224 €
Listed Aug 27, 2026
About this listing
A particularly attractive two double bedroom detached bungalow enjoying a lovely position with a south facing, level rear garden and views towards the South Downs. The property offers well proportioned accommodation including a full width sitting/dining room across the rear with doors opening onto the garden, a fitted kitchen and two genuine double bedrooms, both positioned at the front of the property. The bungalow is well presented throughout and benefits from gas central heating and double glazing. Outside, there is a front garden with a tandem driveway providing parking and access to the garage, while the generous south facing rear garden is mainly laid to lawn, providing an excellent private space for outdoor enjoyment. Offered chain free, this is a superb opportunity to acquire a detached bungalow with good sized accommodation, parking and a desirable sunny garden.
Entrance Porch - uPVC construction with double glazed door and windows to side & front aspect.
Hallway - Radiator. 2 storage cupboard. Loft access hatch with ladder (not inspected). Double glazed front door to side aspect.
Lounge/Dining Room - 7.26m x 3.91m (23'10 x 12'10 ) - Full width room at the rear of the property with double glazed patio doors and window to rear aspect. Breakfast serving hatch to the dining area. 2 radiators.
Fitted Kitchen - 3.91m x 2.90m (12'10 x 9'6) - Range of fitted wall and base units. Worktop with inset one & a half bowl single drainer sink unit. Plumbing and space for washing machine and cooker. Extractor cooker hood. Double glazed door & window to side aspect.
Bedroom 1 - 4.47m x 3.58m (14'8 x 11'9) - Radiator. Full width fitted wardrobes with additional built in wardrobes. Double glazed window to front aspect.
Bedroom 2 - 3.20m x 3.15m (10'6 x 10'4) - Radiator. Double glazed window to side aspect.
Bathroom/Wc - Suite comprising panelled bath with chrome mixer tap and shower attachment. Low level WC. Wash hand basin. Radiator. Frosted double glazed window.
Outside - Rear Garden: Secluded & private South facing rear garden which is lawned with mature planted boarders.
Front Garden: Lawned with driveway to the side.
Garage & Off Road Parking - 4.88m x 2.26m (16'0 x 7'5 ) - Tandem driveway leading to garage, situated directly to the side of the property with up & over style door for vehicle access, double glazed door for access into the garden and lighting.
Epc = D -
Council Tax Band = D -
What's included
Garden
Parking
Key Stats
Key Stats
TypeDetached house
Bedrooms2
Bathrooms1
Energy ClassD
HeatingAsk Agent
MunicipalityEastbourne
Location
Map loading soon
Neighborhood data on demand
Nearby essentials will load when this section comes into view.
Listed on
Mortgage calculator
Estimated monthly payment
2.309 €/mo
Down payment10 % · 46.622 €
46.622 €419.602 € loan
Term
Total repayable692.559 €
Interest rate4.40 %
Representative estimate · Landomo is not a mortgage broker. · Rates updated April 2026