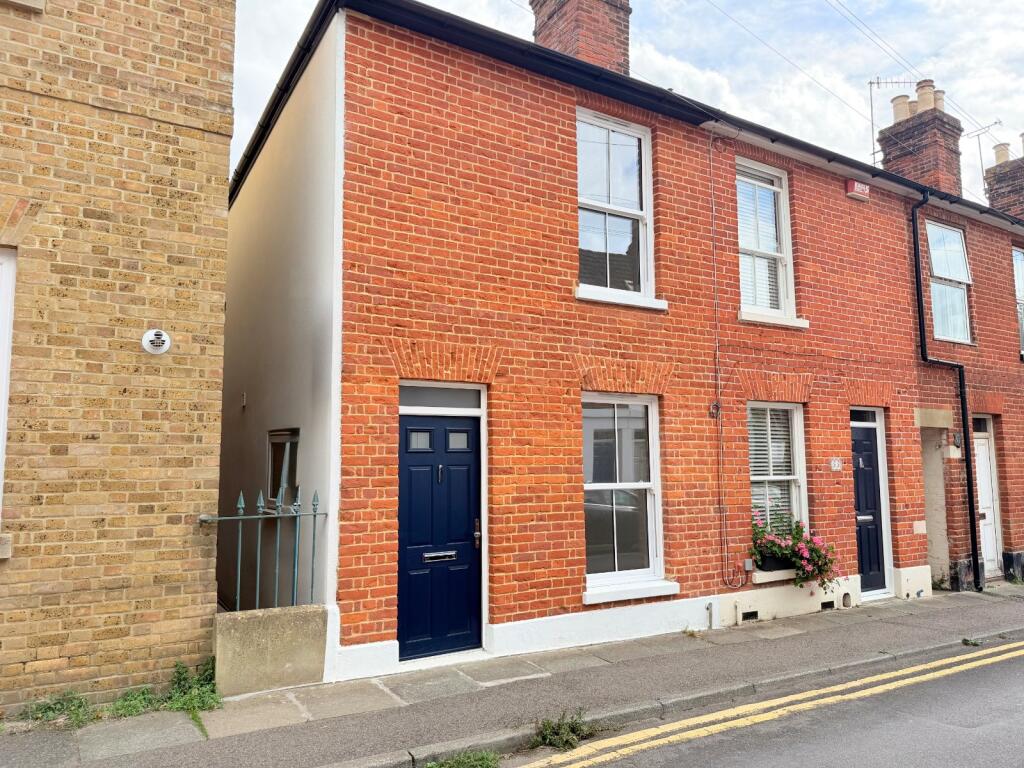
House for sale, 70 m²
Canterbury, Stuppington, Longport
2 bedrooms·2 bathrooms
418.020 €
5.972 €/m²
Listed Oct 13, 2026
About this listing
*** Guide Price £350,000 - £375,000***
Beautifully Renovated Two-Bedroom End-of-Terrace Home
A beautifully renovated three-bedroom end-of-terrace home, finished to an exceptional standard throughout and ideally situated just a short stroll from Canterbury City Centre.
The property seamlessly combines contemporary style with practical living space. On the ground floor, you will find a well-proportioned bedroom, a modern family bathroom and a stylish, newly fitted kitchen complete with integrated appliances.
The kitchen provides direct access to the private courtyard garden, which also benefits from a versatile outdoor office space — ideal for working from home, running a business or creating a dedicated hobby room.
Upstairs are two further generous double bedrooms, with the principal bedroom enjoying the added benefit of its own en-suite bathroom.
Beautifully presented throughout and offering flexible accommodation, a private outdoor space and an enviable location close to the heart of Canterbury, this impressive home represents an excellent opportunity for first-time buyers, families or investors alike.
EPC Rating C
Material Information
Construction Type/Materials: Brick & Block Construction and Slate Tiles
Broadband Coverage: To check broadband and mobile phone coverage please visit Ofcom here:
These details are yet to be approved by the vendor.
Identification Checks
If an offer is accepted on a property marketed by Miles & Barr, all purchasers are required to complete ID verification checks. This is a legal obligation under Anti-Money Laundering Regulations. We use a specialist third-party company to carry out these checks. The fee is £60 (including VAT) per person or £120 (including VAT) if purchasing under a company name, payable once the offer is agreed and before the sales memorandum is issued. Please note that this charge is non-refundable.
Location Summary
The property is situated within the city of Canterbury, being within easy access of the High Street and all its amenities. These include an excellent modern shopping centre, the University of Kent, Canterbury Christ Church University and other colleges, together with an excellent choice of schools in both the public and private sectors. In addition to the High Street is the Kings Mile, which is a lovely mall of boutique style shops, cafes, eateries and public houses.
Sporting and recreational opportunities nearby include: golf at Scotland Hills, Canterbury, sailing at Whitstable Yacht Club and Herne Bay, county cricket at Canterbury and day trips to France via Eurotunnel, all within easy access. In addition, the Marlowe Theatre, the spectacular Beaney House of Art & Knowledge and the Gulbenkian (theatre, cinema and café bar) at the University of Kent, all provide a wealth of excellent entertainment in Canterbury.
Canterbury has two mainline railway stations, with Canterbury West offering the high speed service to London (St Pancras 56 mins). The property is also within easy access of the A2 dual carriageway, which in turn links to the Channel Port of Dover and Brenley Corner at Faversham, adjoining the M2 / A299 (Thanet Way) linking London and the coastal towns respectively. Ashford International (15.4 miles, London St Pancras 38 mins).
Entrance Hall
Reception Room
7' 10" x 7' 5"
Cloakroom
5' 3" x 5' 10"
Dining Room
10' 10" x 10' 11"
Kitchen
9' 5" x 18' 1"
First Floor
Bedroom
11' 2" x 10' 5"
Bedroom
11' 1" x 10' 9"
Ensuite Bathroom
4' 11" x 10' 11"
External
Garden
Garden Office
What's included
Terrace
Garden
TypeTerraced house
Living Area70 m²
Bedrooms2
Bathrooms2
Energy ClassC
HeatingGas Central
Location
Map loading soon
Neighborhood data on demand
Nearby essentials will load when this section comes into view.
Listed on
Mortgage calculator
Estimated monthly payment
2.070 €/mo
Down payment10 % · 41.802 €
41.802 €376.218 € loan
Term
Total repayable620.954 €
Interest rate4.40 %
Representative estimate · Landomo is not a mortgage broker. · Rates updated April 2026