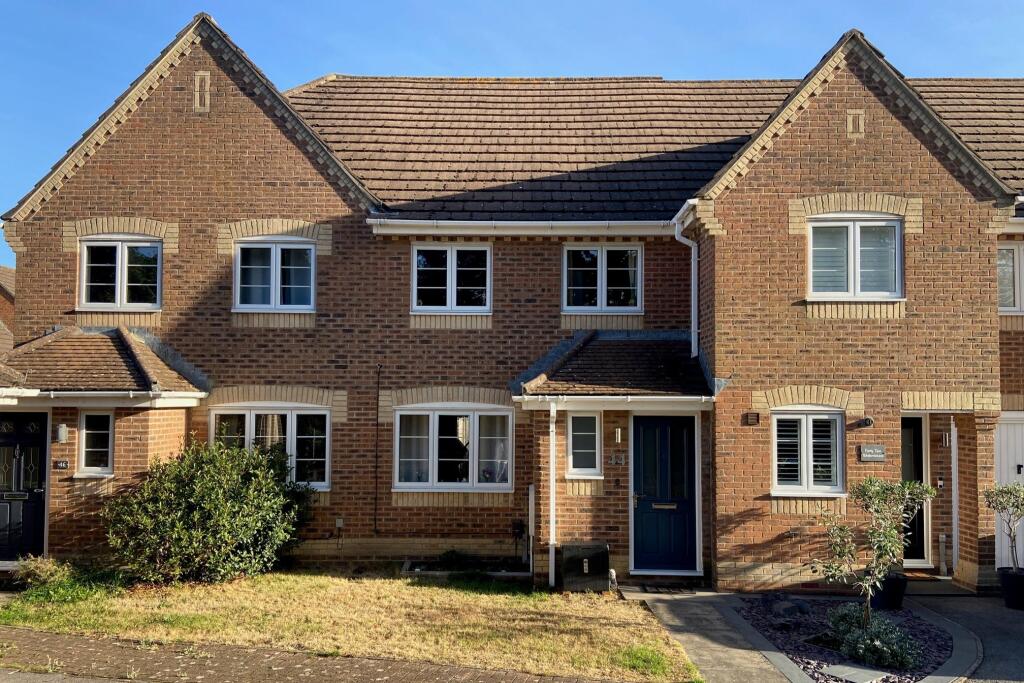
House for sale
Portsmouth
3 bedrooms·1 bathroom
378.435 €
Listed Sep 8, 2026
About this listing
DESCRIPTION
An immaculately presented modern three bedroom family home located in an off-road position within a popular residential development to the south of Fareham town centre. The property's accommodation briefly comprises: entrance hall, cloakroom, lounge and full-width kitchen/diner overlooking the rear garden. On the first floor, three bedrooms can be found sharing the refitted family bathroom. The property benefits from double glazing and is warmed by gas central heating. Outside, there is a GARAGE located directly opposite the property with a parking space in front of the garage and an enclosed low-maintenance rear garden. As sole agents, we would highly recommend an early inspection.
DOUBLE GLAZED DOOR
Leading to:
ENTRANCE HALL
Stairs to first floor. Radiator. Doors to:
CLOAKROOM
Double glazed window to front elevation. Low level close coupled WC. Pedestal wash hand basin. Radiator.
LOUNGE
Double glazed window to front elevation. Feature fireplace with coal effect electric fire. Radiator. Understairs storage cupboard. Wide archway to:
KITCHEN/DINER
Double glazed French doors leading to rear garden and double glazed window to rear.
KITCHEN AREA
With white enamel one and a half bowl single drainer sink unit with cupboard under. Further range of wall and base level units with work surfaces over and splash back tiling. Built-in four ring induction hob with stainless steel splash back and cooker hood over and electric fan-assisted oven beneath. Built-in and concealed dishwasher. Plumbing for washing machine. Space for fridge/freezer. Cupboard housing wall mounted gas boiler.
DINING AREA
With radiator.
FIRST FLOOR
LANDING
Access to loft space. Doors to:
BEDROOM ONE
Double glazed window to front elevation. Radiator. Built-in wardrobe.
BEDROOM TWO
Double glazed window to rear elevation. Radiator. Built-in wardrobe.
BEDROOM THREE
Double glazed window to front elevation. Airing cupboard housing hot water cylinder with shelving.
BATHROOM
Double glazed window to rear elevation. Refitted bathroom comprising panel enclosed bath with shower unit over and shower screen. Vanity unit with wash hand basin and storage drawers beneath. Low level close coupled WC. Heated chrome towel rail.
OUTSIDE
The GARAGE is located to the front of the property and for identification purposes, it is the left hand side garage accessible via up and over door with power and storage to the roof space. There is a parking space in front of the garage.
The rear garden has been designed with low-maintenance in mind and has a patio area adjacent to the property. The majority of the garden can be found laid to artificial lawn with a raised border to one side. There is a further patio area to a corner at the end of the garden. There is an outside water tap. The garden is fence enclosed and has gated rear pedestrian access.
COUNCIL TAX
Fareham Borough Council. Tax Band D. Payable 2026/2027. £2,270.55.
What's included
Garden
Garage
Key Stats
Key Stats
TypeTerraced house
Bedrooms3
Bathrooms1
Energy ClassC
HeatingGas Central
Location
Map loading soon
Neighborhood data on demand
Nearby essentials will load when this section comes into view.
Listed on
Mortgage calculator
Estimated monthly payment
1.874 €/mo
Down payment10 % · 37.844 €
37.844 €340.591 € loan
Term
Total repayable562.151 €
Interest rate4.40 %
Representative estimate · Landomo is not a mortgage broker. · Rates updated April 2026