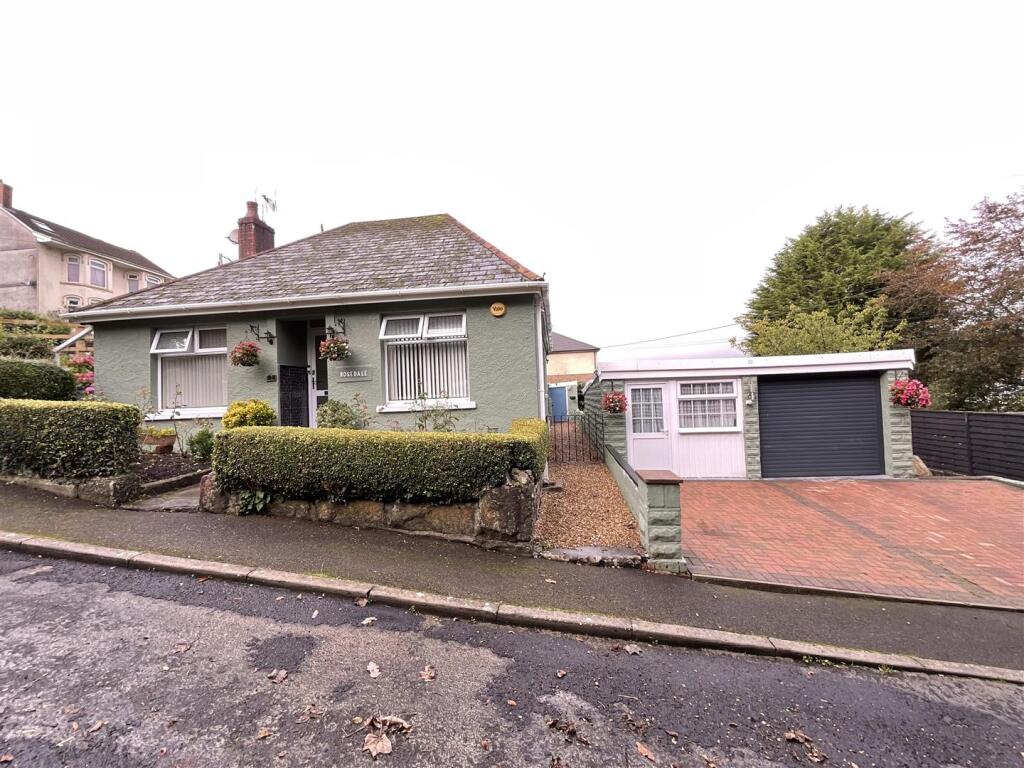
House for sale, 74 m²
Glanamman, Cwmamman
2 bedrooms·1 bathroom
259.746 €
3.510 €/m²
Listed Oct 5, 2026
About this listing
Thomas & Thomas are delighted to offer For Sale this Well Presented Detached 2 Bedroom Bungalow located in the small village of Garnant offering local amenities, mini supermarket, garage, public house, pharmacy, golf course and primary school with further shopping and leisure facilities approximately 4 miles away in Ammanford Town Centre. The accommodation comprises, Entrance Hallway, Lounge, Dining Room, Kitchen, Conservatory, Shower Room and 2 Bedrooms. Externally there is a paved parking area leading to detached garage and storage/workshop area with pedestrian access to easy to maintain rear garden. The property benefits from gas central heating and uPVC double glazing.
Freehold. Council Tax Band - B. EPC - D60. VIEWING RECOMMENDED.
Ground Floor - Front entrance door leading into...
Entrance Hallway - 2.7 x 1.0 (8'10" x 3'3") - With radiator, tiled floor and half glazed door leading into...
Lounge - 3.2 x 3.0 (10'5" x 9'10") - With radiator, feature fireplace with oak surround and marble hearth, laminate flooring and window to the front of the property.
Dining Room - 3.6 x 4.0 (11'9" x 13'1") - With radiator, feature fireplace with oak surround and marble hearth, laminate flooring and window to the side of the property.
Conservatory - 2.6 x 3.2 (8'6" x 10'5") - With electric radiator, tiled floor, tongue & groove walls and ceiling surrounded by glass windows and side door leading to garden area.
Kitchen - 1.8 x 5.0 (5'10" x 16'4") - With a range of base and wall units, stainless steel single drainer sink unit with mixer taps, electric hob with oven below and extractor above, plumbing for dishwasher and automatic washing machine, space for under worktop fridge/freezer, radiator, part tiled walls, tiled floor and two windows and door to the rear of the property.
Shower Room - 2.0 x 2.2 (6'6" x 7'2") - With low level flush WC, vanity unit with inset wash hand basin, shower cubicle, extractor fan, "Respatex" walls, tiled floor, radiator, cupboard housing gas fired combi boiler providing domestic hot water and central heating and window to the rear of the property.
Bedroom 1 - 3.0 x 3.3 (9'10" x 10'9") - With radiator and window to the side of the property.
Bedroom 2 - 3.2 x 3.0 (10'5" x 9'10") - With radiator and window to the front of the property.
External - Front: With paved front forecourt leading to detached garage with up and over door and separate door and window to the workshop/storage area, electricity connected, central & side pedestrian access to the rear garden area.
Rear/Side: With low maintenance private rear garden with lawned area and easy to maintain gravelled areas.
Council Tax - - Band
Services - Mains gas, electricity, water and drainage.
Tenure - Freehold
Note - All photographs have been taken with a wide angle lens.
Any appliances and services listed on these details have not been tested.
Viewings - By appointment with the selling agents on or email on
Social Media - Follow us on Facebook: Thomas & Thomas Estate Agents
Follow us on Instagram and x: ThomasThomas_EA
Directions - Leave Ammanford along High Street and at the junction turn left onto Pontamman Road. Travel for approximately 4 miles into the village of Garnant, just before the Half Moon Public House, turn right and take the first turning left and follow the road around and the property can be located on the left hand side as you make your way down the small hill.
What's included
Garden
Garage
TypeDetached house
Living Area74 m²
Bedrooms2
Bathrooms1
HeatingGas Central
MunicipalityGlanamman
Location
Map loading soon
Neighborhood data on demand
Nearby essentials will load when this section comes into view.
Listed on
Mortgage calculator
Estimated monthly payment
1.286 €/mo
Down payment10 % · 25.975 €
25.975 €233.771 € loan
Term
Total repayable385.843 €
Interest rate4.40 %
Representative estimate · Landomo is not a mortgage broker. · Rates updated April 2026