House for sale, 133 m²
Breckland, Saham Toney
4 bedrooms·2 bathrooms
593.418 €
4.462 €/m²
Listed Oct 14, 2026
About this listing
Situated in the popular Norfolk village of Saham Toney, Longsons are delighted to bring to the market this superb, newly built four-bedroom detached house. Finished to a high standard throughout, this impressive property combines traditional character with modern living, offering a spacious kitchen/dining room with shaker style units, integrated appliances and breakfast bar, lounge with feature fireplace and wood burning stove, four bedrooms, modern bathroom facilities, detached double garage and generous off-road parking.
Further benefits include an excellent EPC rating of A, solar panels, underfloor heating to the ground floor, oak internal doors, double glazing and bi-fold doors opening onto the enclosed rear garden.
Viewing is highly recommended to fully appreciate the quality and accommodation on offer.
Briefly, the property offers entrance hall, cloakroom with WC, kitchen/dining room, lounge, four bedrooms, bathroom facilities, detached double garage, ample off-road parking, front and rear gardens, solar panels and underfloor heating to the ground floor.
SAHAM TONEY
Saham Toney is a popular Norfolk village situated close to the market town of Watton. The village offers a traditional public house, hotel, primary school, church and attractive countryside surroundings, including the picturesque Saham Mere.
The nearby town of Watton provides a good selection of shops, supermarkets, cafés, restaurants, schools and other everyday amenities. The location also offers convenient access to the surrounding Norfolk countryside and nearby market towns of Swaffham, Dereham and Attleborough.
Hallway
Entrance door to front with attractive oak framed storm porch, stairs leading to first floor, oak internal doors to adjoining room, underfloor heating,
Cloakroom
Modern suite comprising WC, wash basin set within vanity unit with mixer tap, tiled splashbacks and tiled floor.
Kitchen/Dining Room - 20'11" (6.38m) x 13'7" (4.14m)
Impressive open-plan kitchen/dining room fitted with a range of modern shaker style wall and floor units, work surfaces over, ceramic sink with mixer tap, integrated appliances including oven, induction hob and extractor, integrated fridge/freezer and dishwasher.
Feature breakfast bar with contemporary timber slatted panelling, providing additional preparation space and informal seating area. Double glazed window overlooking the rear garden, recessed ceiling spotlights, ample space for dining table and chairs, underfloor heating.
Sitting Room - 20'11" (6.38m) x 14'5" (4.39m)
Spacious lounge featuring an attractive exposed brick fireplace with oak mantel and inset wood burning stove, creating a welcoming focal point. Double glazed bi-fold doors opening directly onto the rear patio and garden, allowing plenty of natural light into the room. Further double glazed window, underfloor heating.
Utility Room
Stainless steel sink with swan neck tap, space provided for washing machine and tumble dryer.
First Floor Landing
Spacious landing with white painted balustrade, oak internal doors leading to bedrooms and bathroom facilities, recessed ceiling spotlights.
Bedroom One - 13'0" (3.96m) x 9'7" (2.92m)
Double bedroom with double glazed window, radiator, oak internal door.
Bedroom Two - 12'0" (3.66m) x 10'9" (3.28m)
Double bedroom with double glazed window, radiator, oak internal door.
Bedroom Three - 10'9" (3.28m) x 8'11" (2.72m)
Bedroom with double glazed window, radiator, oak internal door.
Bedroom Four - 13'0" (3.96m) x 7'9" (2.36m)
Bedroom with double glazed window, radiator, oak internal door. Offering flexibility for use as a guest bedroom, nursery or home office.
Bathroom
Modern fitted bathroom suite comprising P-shaped panelled bath with shower over, fitted shower screen, rainfall shower head with additional hand held attachment, WC, wash basin set within vanity cabinet, heated towel rail, tiled floor, tiled walls and feature recessed illuminated shelf.
Outside Front
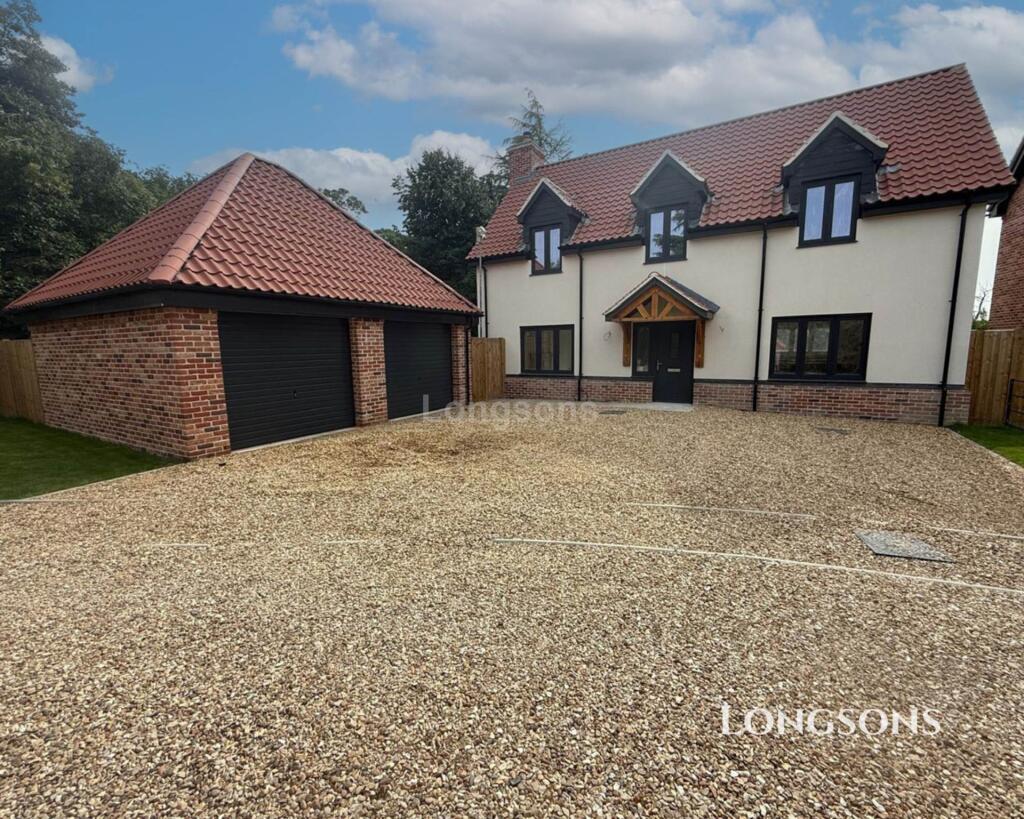
The property is approached via a generous shingle driveway providing ample off-road parking for several vehicles. Attractive front elevation with rendered walls, brick detailing, tiled roof and oak framed entrance porch. Areas laid to lawn, timber fencing to boundaries and access to detached double garage.
Detached Double Garage
Substantial detached double garage of brick construction with pitched tiled roof and two garage doors, providing secure parking or additional storage.
Rear Garden
Good sized enclosed rear garden mainly laid to lawn with paved patio seating area adjoining the property, ideal for outdoor dining and entertaining. Timber fencing to perimeter, gated access to front and further access to side of property.
Energy Efficiency
The property has been designed with energy efficiency in mind, achieving an impressive EPC rating of A. Features include roof-mounted solar panels, underfloor heating to the ground floor and double glazed windows and doors.
Agent`s Notes
EPC rating A100 (Full copy available on request).
Council tax band D (Own enquiries should be made via Breckland District Council).
AI Disclaimer
These images have been enhanced by the use of AI photo staging and are for representative purposes only. This property is currently tenanted.
what3words /// verifying.press.secures
Notice
Please note we have not tested any apparatus, fixtures, fittings, or services. Interested parties must undertake their own investigation into the working order of these items. All measurements are approximate and photographs provided for guidance only.
What's included
Terrace
Garage
TypeDetached house
Living Area133 m²
Bedrooms4
Bathrooms2
Energy ClassA
HeatingAir Source Heat Pump
MunicipalityBreckland
Location
Map loading soon
Neighborhood data on demand
Nearby essentials will load when this section comes into view.
Listed on
Mortgage calculator
Estimated monthly payment
2.938 €/mo
Down payment10 % · 59.342 €
59.342 €534.076 € loan
Term
Total repayable881.501 €
Interest rate4.40 %
Representative estimate · Landomo is not a mortgage broker. · Rates updated April 2026