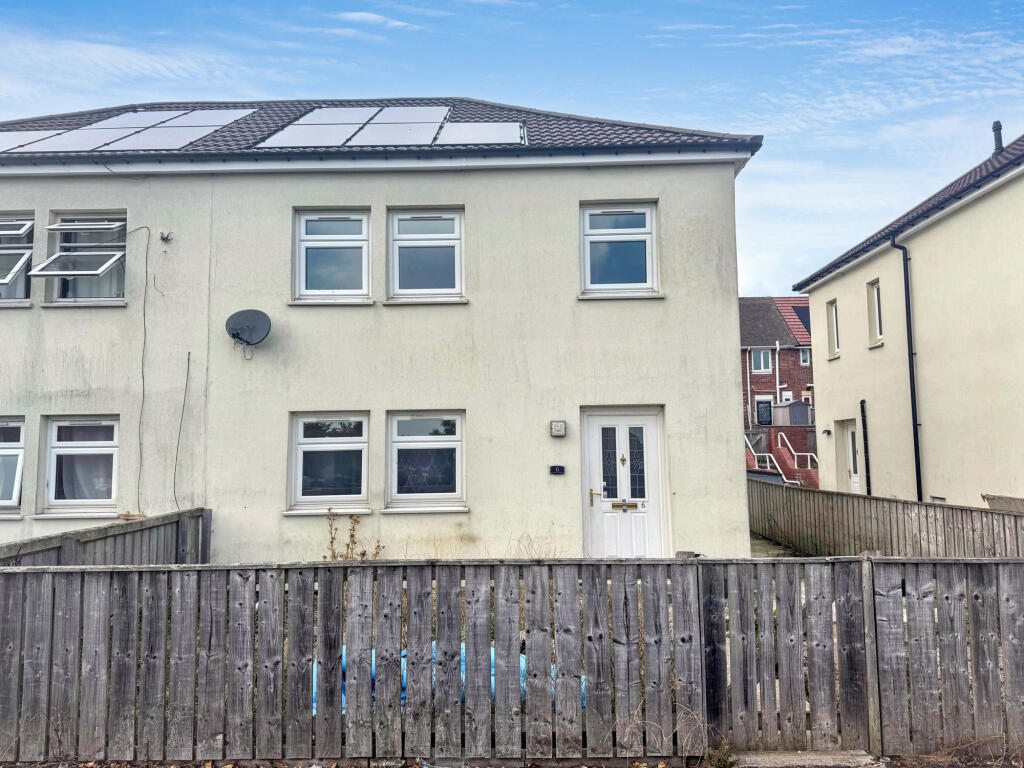
House for sale
Stanley, County Durham
3 bedrooms·1 bathroom
63.991 €
Listed Sep 10, 2026
About this listing
Pattinson Estate Agents, Stanley, are delighted to welcome to the market this spacious three bedroom semi detached property located in Stanley. The property is of non standard construction and will therefore require a cash buyer. The property requires some refurbishment. It benefits from a recent new roof and solar panels. The accommodation offers two reception rooms, three bedrooms, kitchen and bathroom, together with front and rear gardens. This property would be an ideal purchase for investors looking to add to their portfolio. No onward chain.
The floor plan comprises an entrance hall, lounge, dining room and kitchen to the ground floor. To the first floor there are three bedrooms, a bathroom and landing.
Further benefits include gas central heating, double glazing and front and rear gardens.
Located in Stanley, the property is close to local shops, schools and amenities. There are excellent bus and road links providing access into Stanley and County Durham.
Council Tax Band: A
Tenure: Freehold
Entrance Hall
Double glazed entrance door, stairs to first floor and single radiator.
Lounge
3.3m x 4.1m
Double glazed front aspect windows and double radiator.
Dining Room
3.17m x 3.39m
Double glazed rear aspect windows and double radiator. Opening to kitchen
Kitchen
2.67m x 3.38m
Fitted wall and base units incorporating counter worktops with a single drainer sink unit, space for a washing machine and partly tiled walls. Double radiator, double glazed rear aspect window and double glazed side aspect door.
First Floor Landing
Double glazed side aspect window, access to roof space and built-in cupboard.
Bedroom One
3.3m x 3.4m
Double glazed rear aspect windows, single radiator and built-in cupboard.
Bedroom Two
2.9m x 3.6m
Double glazed front aspect windows, single radiator and built-in cupboard.
Bedroom Three
2.4m x 2.5m
Double glazed front aspect window and single radiator.
Bathroom
1.64m x 2.25m
White three piece suite comprising panelled bath with shower over, pedestal wash hand basin and low level WC. Partly tiled walls, double radiator and double glazed front and side aspect windows.
Externally
To the front: Laid mainly to lawn with paved area, fenced boundaries and gate access.
To the rear: Laid mainly to lawn with paved area, fenced boundaries and gate access.
What's included
Garden
Key Stats
Key Stats
TypeTerraced house
Bedrooms3
Bathrooms1
HeatingGas
MunicipalityStanley
Location
Map loading soon
Neighborhood data on demand
Nearby essentials will load when this section comes into view.
Listed on
Mortgage calculator
Estimated monthly payment
317 €/mo
Down payment10 % · 6.399 €
6.399 €57.592 € loan
Term
Total repayable95.056 €
Interest rate4.40 %
Representative estimate · Landomo is not a mortgage broker. · Rates updated April 2026