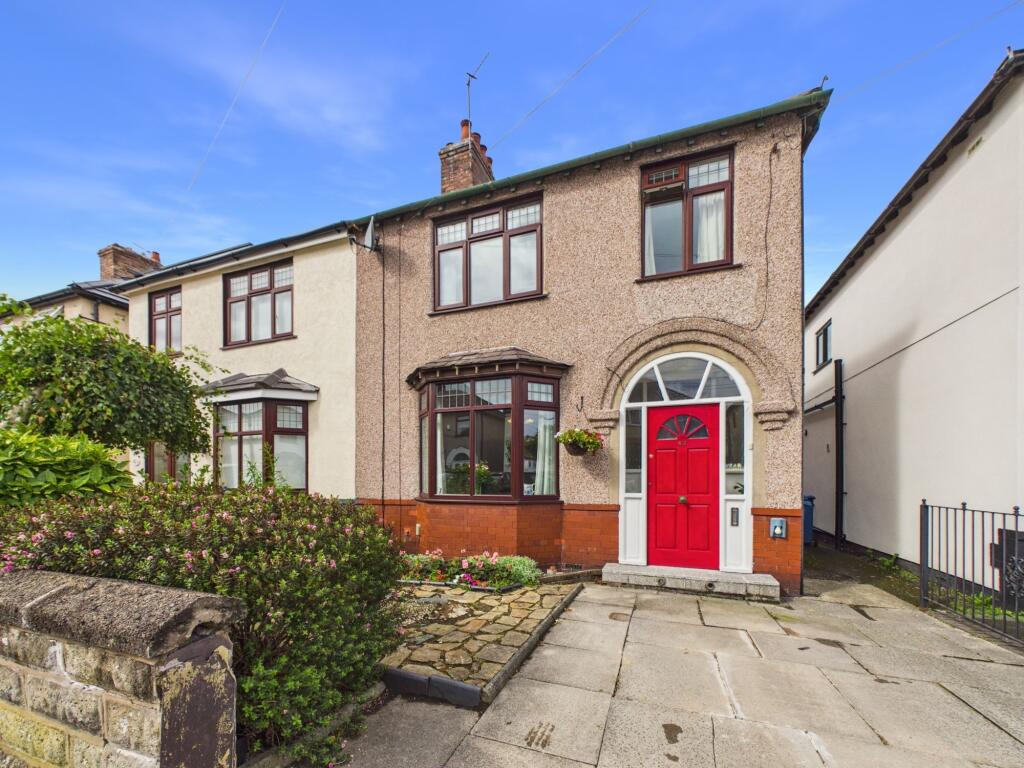
House for sale, 86 m²
Liverpool, Childwall
3 bedrooms·1 bathroom
379.762 €
4.416 €/m²
Listed Sep 7, 2026
About this listing
The property offers well planned accommodation over two floors and briefly comprises; A vestibule entrance leading through into a welcoming reception hall, an attractive formal front lounge, a generous rear dining room and fitted kitchen with lean-to to the ground floor. To the first floor the landing offers access into three well proportioned bedrooms and a family bathroom.
Other benefits to the property are that it is mostly double glazed and gas centrally heated. Externally the front approach is set back from the road with a driveway providing ample space for off road parking. To the rear there is a beautiful south westerly facing landscaped rear garden with brick outbuilding. To appreciate the accommodation on offer an early inspection is highly recommended.
Oulton Road is renowned for its quality semi detached properties and is located in one of Liverpool's more desirable South Liverpool suburbs. The property is conveniently located for access to a wide and comprehensive range of amenities including excellent schooling covering all age ranges in addition to a number of places of worship.
Local shopping facilities can be found at both Childwall Fiveways and Taggart Avenue Triangle or alternatively at Allerton Road where you will find a wide range of independent retailers. Further amenities including banking services, local library and medical centres are available in addition to superstore shopping along Mather Avenue. For those who enjoy a vibrant nightlife Allerton Road also offers a fine selection of wine bars, restaurants and bistros.
Established local green space can be found at the nearby Score Lane Gardens, Childwall Woods, The Blackwood or alternatively Calderstones Park, some of Liverpool's most premium green spots. Public transport services are available in the area and a comprehensive local road network brings Liverpool city centre and many further districts of Liverpool to within easy reach. Further conurbations such as Warrington and Manchester can be accessed via the M62 motorway network.
Council Tax Band: C
Tenure: Freehold
Vestibule
Fitted with a single glazed timber framed door and corresponding windows to the front with fan light window above and tiled flooring.
Reception Hall
1.86m x 3.91m
Fitted with a single glazed timber framed windows to the front, a gas central heating radiator, built-in meter cupboards, staircase rising on the right hand side with understairs storage, wood effect laminate flooring, decorative plate rack with panelled walls, coved and panelled ceiling.
Lounge
3.59m x 3.59m
Fitted with a double glazed bay window to the front with lead light transom windows above, a gas central heating radiator, wood effect laminate flooring, electric feature fireplace, decorative plate rack, picture rail, coved and panelled ceiling and ceiling rose.
Dining Room
3.83m x 3.84m
Fitted with a double glazed sliding patio door set to the rear offering views and access into the rear garden, a gas central heating radiator, decorative picture rail, coved and panelled ceiling.
Kitchen
2.80m x 2.02m
Fitted with a double glazed window to the rear and single glazed access door to the rear. Fitted with a range of wall, base and drawer units over an incorporated by complementary work surfaces incorporating a stainless steel sink and drainer with mixer tap, providing space for a cooker and fridge freezer, cushion flooring and complementary tiled splashbacks.
Lean-To
0.78m x 1.34m
Access via the kitchen. Of single glazed timber framed construction with access door to the side providing access into the garden.
First Floor Landing
1.24m x 2.52m
With a return staircase rising on the right hand side, a double glazed timber framed window to the side, decorative picture rail and providing loft access.
Bedroom 1
3.38m x 3.81m
Fitted with double glazed window to the front with lead light transom windows above, a gas central heating radiator, decorative picture rail, coved and panelled ceiling.
Bedroom 2
3.01m x 3.66m
Fitted with double glazed window to the rear, a gas central heating radiator, built-in storage cupboard, wood effect laminate flooring, decorative picture, coved and panelled ceiling.
Bedroom 3
2.01m x 2.92m
Fitted with double glazed window to the front with lead light transom windows above, a gas central heating radiator and decorative picture rail.
Family Bathroom
1.91m x 2.03m
Fitted with two double glazed windows to the rear, a bath with mixer tap and shower attachment over with glazed screening, low level WC, wash hand basin with storage below, a gas central heating radiator, tiled flooring and partially tiled walls.
Externally
The front approach is set back from the road with a paved driveway providing space for off road parking in addition to an area with decorative shrubs. The rear garden is one of the main selling features of this attractive family residence with a beautiful south westerly facing landscaped rear garden with a patio area serving the rear of the property, mostly laid to lawn with decorative and mature shrubs and borders, providing gated access to the front.
Brick Built Out-Building
1.86m x 3.38m
Brick built outbuilding with timber access door to the front and single glazed window to the side, providing space for additional utilities.
What's included
Garden
Parking
Key Stats
Key Stats
TypeSemi-detached house
Living Area86 m²
Bedrooms3
Bathrooms1
HeatingAsk Agent
Location
Map loading soon
Neighborhood data on demand
Nearby essentials will load when this section comes into view.
Listed on
Mortgage calculator
Estimated monthly payment
1.880 €/mo
Down payment10 % · 37.976 €
37.976 €341.786 € loan
Term
Total repayable564.123 €
Interest rate4.40 %
Representative estimate · Landomo is not a mortgage broker. · Rates updated April 2026