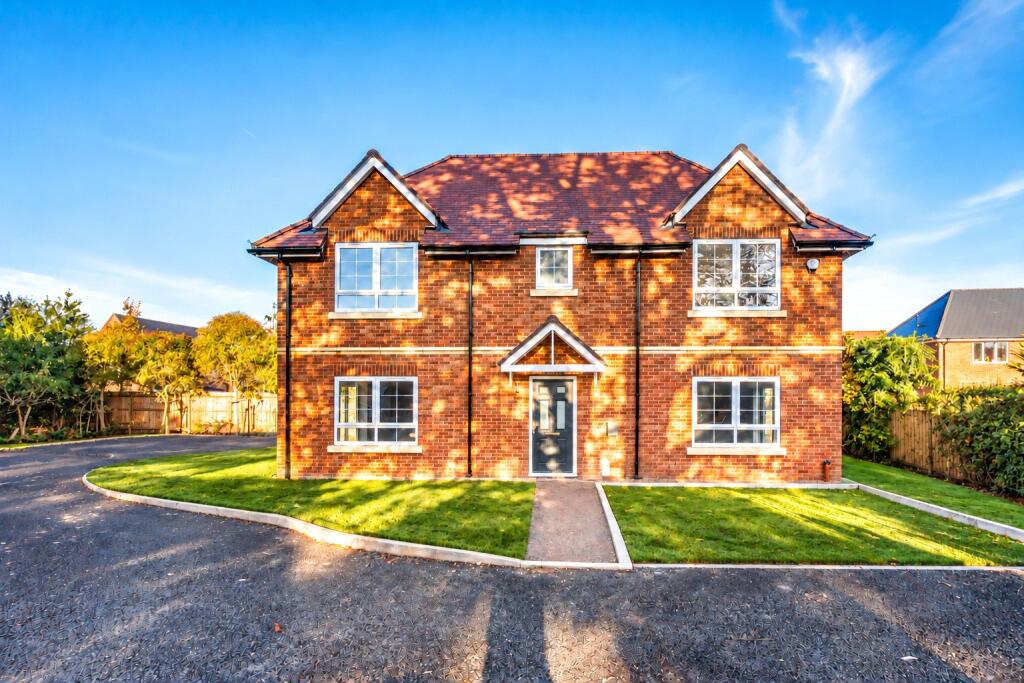
House for sale, 119 m²
Guildford, Send
3 bedrooms·2 bathrooms
988.853 €
8.310 €/m²
Listed Nov 2, 2026
About this listing
Number 4 The Court Yard is a new three-bedroom detached house in Send, one of only five homes built around a private courtyard off Tannery Lane. It offers 1,280 sq ft over two floors, with two large living rooms downstairs and a principal bedroom of the same size upstairs. The specification includes an air source heat pump, underfloor heating to the ground floor and an EV charging point. As a new build it comes with no onward chain and a 10-year ICW structural warranty.
It suits buyers moving from a larger house who want less upkeep without losing space to entertain, as well as couples and small families looking for a detached home in a Surrey village.
Ground floor
The kitchen/dining room and the living room both measure 17'7" x 13'9" (5.36m x 4.20m) and sit either side of the hall. Each has bifold doors to the garden on the side wall as well as windows to the front and back, so both rooms get light from three directions.
The kitchen is a bespoke German design with a central island, quartz worktops and splashbacks, and integrated Siemens iQ appliances: multifunction oven, microwave, induction hob, fridge freezer, dishwasher and washer-dryer. There is space for a dining table beside the bifold doors.
With two rooms of equal size, you can keep a proper sitting room separate from the kitchen, which works well for hosting family or for a quieter space in the evening. A cloakroom and a coats cupboard are off the hall. Underfloor heating runs throughout the ground floor, with a thermostat in each room.
First floor
The principal bedroom matches the rooms below at 17'7" x 13'9" (5.35m x 4.20m) and has its own en-suite shower room. Bedroom two is a double at 10'10" x 10'2" (3.30m x 3.10m). Bedroom three, at 13'9" x 6'4" (4.19m x 1.94m), works as a single bedroom, nursery, dressing room or home office. A family bathroom with a bath and a storage cupboard complete this floor.
Bathrooms are fitted with Saneux baths, Crosswater basins and vanity units, Hansgrohe concealed thermostatic controls, wall-hung WCs, heated towel rails and porcelain tiling. Bedrooms, landing and living areas have 80/20 wool carpets.
Specification and running costs
Heating comes from an air source heat pump, with underfloor heating downstairs and thermostatic radiators upstairs. Insulation has been increased in the floors, walls and roof, the windows are A-rated double glazing, and the house is built to strict airtightness standards. LED lighting is fitted inside and out.
Security includes an alarm, Secured by Design entrance doors, multi-point locking windows and mains-wired smoke and heat detectors.
Outside
A private garden wraps around the house, with bifold doors from both living rooms opening onto it, so there is outdoor space off each side of the ground floor. Paths and patios are laid in Marshalls paving. Driveway parking with with an EV charging point. The shared courtyard and communal areas are landscaped.
Location
Send is a Surrey village between Guildford and Woking, with the River Wey Navigation along its edge and open countryside around it, good for walking and cycling. Neighbouring Ripley has a high street of independent shops, pubs and restaurants, and RHS Garden Wisley is a short drive away. Guildford and Woking provide larger shopping and leisure facilities and a wide choice of state and independent schools.
For commuting, the A3 is close by for Guildford and London, and the M25 at Junction 10 links to Heathrow, Gatwick and the wider motorway network. Woking station has frequent direct trains to London Waterloo, and local buses run to Woking, Guildford and Ripley.
Council tax TBC
Estate charge: est £300 pa
EPC: Predicted B
Images, floorplans and computer-generated illustrations are intended as a guide only and may show furniture, landscaping, finishes or other items that are not included in the sale. Dimensions are approximate and plans are not drawn to scale. Materials, layouts and specifications may vary between individual homes and may be altered during construction. Please speak to the sales team for full plot-specific information.
What's included
Garden
Parking
TypeDetached house
Living Area119 m²
Bedrooms3
Bathrooms2
HeatingAsk Agent
Location
Map loading soon
Neighborhood data on demand
Nearby essentials will load when this section comes into view.
Listed on
Mortgage calculator
Estimated monthly payment
4.896 €/mo
Down payment10 % · 98.885 €
98.885 €889.968 € loan
Term
Total repayable1.468.906 €
Interest rate4.40 %
Representative estimate · Landomo is not a mortgage broker. · Rates updated April 2026