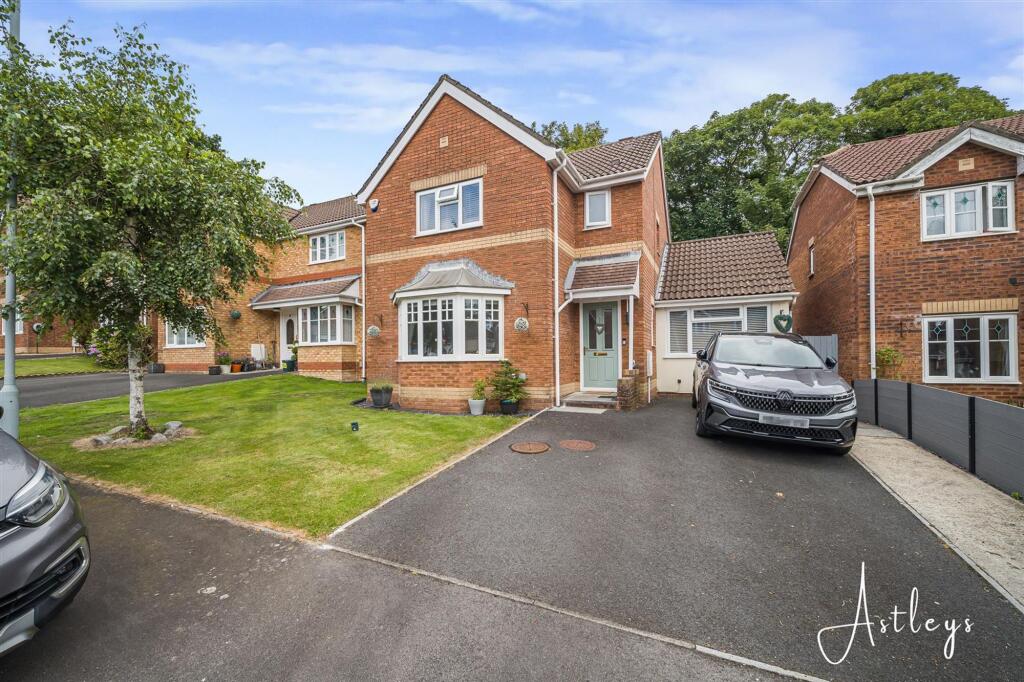
House for sale, 100 m²
Swansea, Morriston
3 bedrooms·2 bathrooms
408.840 €
4.088 €/m²
Listed Jul 3, 2026
About this listing
Situated within the highly sought-after development of The Alders in Morriston, this beautifully presented detached family home offers a rare opportunity to acquire a property in one of the area's most desirable residential locations. Homes within this popular development seldom come to the market, making this an excellent prospect for families and professionals alike. Ideally positioned within walking distance of Morriston Hospital and conveniently located close to a wide range of local amenities, well-regarded schools, transport links, and the M4 motorway, the property offers both everyday convenience and an exceptional lifestyle. Swansea City Centre and nearby retail parks are also within easy reach. The accommodation has been thoughtfully designed for modern family living and briefly comprises an inviting entrance hall with a WC, lounge featuring an attractive bay window, a superb open-plan kitchen/breakfast room, a bright and airy sun room overlooking the rear garden, a useful utility area and a versatile playroom or home office. To the first floor are three bedrooms, including the principal bedroom with en-suite facilities, together with a contemporary family bathroom. Externally, the property benefits from a drivway, attractive front gardens, and a low-maintenance rear garden featuring a patio seating area and artificial lawn, providing the perfect space for relaxing and entertaining throughout the year. This home presents a fantastic opportunity to secure a property in one of Morriston's most sought-after addresses. Early viewing is highly recommended.
EPC Rating: C
Hall
The hallway is entered via a door to the front, providing access to a welcoming central space. A staircase rises to the first floor, radiator and doorway leading through to the WC.
WC
Two piece suite comprising a wash hand basin and WC. Tiled walls, heated towel rail, frosted double glazed window to side.
Lounge
Dimensions: 3.31m x 3.98m (10'10" x 13'1"). The lounge features a double glazed bay window to the front, allowing plenty of natural light to fill the room and has a radiator.
Kitchen/Dining Room
Dimensions: 3.22m x 5.71m (10'7" x 18'9"). The modern kitchen is fitted with a range of matching wall and base units with quartz worktops over, incorporating a 1½ bowl stainless steel sink with quartz splashbacks. Integrated appliances include a dishwasher, space for a fridge/freezer, a built-in eye-level electric oven and a five-ring gas hob with extractor hood above. Additional features include a useful understairs storage cupboard, coat cupboard, a breakfast island with storage, tiled flooring, ceiling spotlights, and a radiator. A double-glazed window to the rear provides natural light, with an archway leading through to the utility area and open-plan access into the sunroom.
Sun Room
Leading off the kitchen/breakfast room, the sun room is a bright and welcoming space featuring double glazed windows to the side and rear, along with double glazed French doors opening to the side. Two Velux windows enhance the natural light, creating an airy and open feel throughout. The room also benefits from tiled flooring and a radiator, making it a versatile space suitable for year-round use.
Utility
Dimensions: 1.58m x 1.75m (5'2" x 5'9"). The utility area, leading off the kitchen, is fitted with a base unit with worktop space over and a stainless steel sink and drainer, complemented by tiled splashbacks. It also benefits from a wall-mounted boiler, radiator and a door to the side providing access to the rear garden.
Study/Play Room
Dimensions: 3.31m x 2.65m (10'10" x 8'8"). Double glazed window to the front with a radiator, making it a versatile room suitable for a variety of uses.
Landing
Double glazed window to side, storage cupboard.
Bedroom 1
Dimensions: 3.38m x 3.30m (11'1" x 10'10"). Double glazed window to front, built-in wardrobes, radiator.
En-suite
Three piece suite comprising wash hand basin, tiled shower cubicle and WC. Tiled walls, heated towel rail, frosted double glazed window to front.
Bedroom 2
Dimensions: 2.51m x 2.91m (8'3" x 9'7"). Double glazed window to rear, radiator.
Bedroom 3
Dimensions: 2.43m x 2.53m (8'0" x 8'4"). Double glazed window to rear, radiator.
Bathroom
Three piece suite comprising a bath with shower over, wash hand basin and WC. Tiled walls, heated towel rail, tiled flooring, frosted double glazed window to side.
External
To the front of the property is a lawned garden with a driveway providing parking for three cars and side access to the rear garden. To the rear, there is a lovely low-maintenance garden, featuring a paved patio area, artificial lawn, and a useful storage shed. The property also benefits from side access leading to the rear garden.
Agents Note
Tenure - Freehold Council Tax Band - E Parking - Driveway Services - Services - Mains electric. Mains sewerage. Mains Gas. Mains Water. Mobile coverage - EE Vodafone Three O2 Broadband - Basic 6 Mbps Superfast 35 Mbps Ultrafast 10000 Mbps Satellite / Fibre TV Availability - BT Sky
Agents Note
Section 21 of the Estate Agents act 1979 applies to this property, whereby the person(s) who are engaged in estate agency work have a personal interest in this property.
What's included
Terrace
Garden
Parking
TypeDetached house
Living Area100 m²
Bedrooms3
Bathrooms2
Energy ClassC
HeatingAsk Agent
Location
Map loading soon
Neighborhood data on demand
Nearby essentials will load when this section comes into view.
Listed on
Mortgage calculator
Estimated monthly payment
2.024 €/mo
Down payment10 % · 40.884 €
40.884 €367.956 € loan
Term
Total repayable607.317 €
Interest rate4.40 %
Representative estimate · Landomo is not a mortgage broker. · Rates updated April 2026