House for sale, 247 m²
Wakefield, Darrington
5 bedrooms·3 bathrooms
1.108.315 €
4.487 €/m²
Listed Mar 29, 2026
About this listing
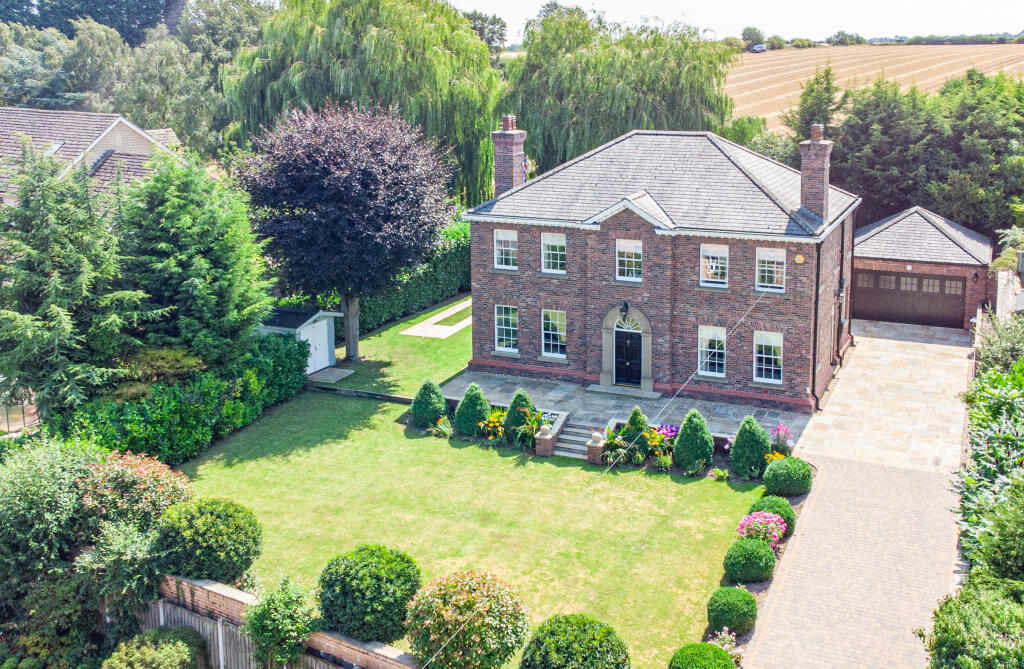
A rare opportunity to purchase a truly exceptional home, this beautifully crafted five-bedroom detached property seamlessly blends the timeless elegance of Georgian architecture with the comfort and efficiency of a modern new build. Set within approximately 0.2 acres of private, landscaped grounds, this stunning residence has been designed with remarkable care and attention to detail, offering both visual grandeur and practical living.
Accessed via a metal gate with an underground motor system, the home sits behind a full brick boundary wall, enhancing security and privacy from the outset. Surrounded by traditional Yorkshire stone paving, the property’s exterior showcases authentic Georgian features including hardwood sash windows, cast-iron downpipes, and classic proportions—all paired with the benefits of a B-rated energy efficiency.
The interior is arranged over three generously proportioned floors, beginning with an impressive entrance through a large bespoke Georgian-style front door. You’re welcomed into a grand hallway, beautifully finished with Karndean flooring and underfloor heating, where a cleverly concealed understairs shoe cupboard is hidden behind elegant panelled walls. A well-appointed downstairs WC is also located off the hallway. From here, the home opens into the main reception spaces, including a formal sitting room with a gas fireplace and quartz surround, and a spacious lounge featuring a solid-fuel fireplace with gas connection, custom-designed carpeting, and a seamless flow into a generous dining area with French doors leading out to the rear garden.
The heart of the home is the bespoke kitchen, finished in solid wood cabinetry with oak countertops, a granite-topped island, and integrated appliances including a built-in fridge-freezer, wine cooler, dishwasher, washing machine, and an additional freezer in the island. A range cooker with both gas and electric ovens adds further functionality, while underfloor heating beneath the tiled floor ensures comfort. The kitchen also features a convenient side door providing access to the driveway.
Upstairs, the first floor is accessed via a beautiful gallery landing illuminated by a large Georgian-style window overlooking the rear garden. Here you’ll find four well-proportioned double bedrooms, each meticulously styled with tall Georgian coving, skirting boards inspired by a Georgian church, and cast-iron radiators. The principal bedroom enjoys three large windows that flood the space with light, along with a stylish en-suite featuring full-height tiling and a corner shower. The family bathroom continues the period charm with a cast-iron freestanding bath, tiled flooring and panelled walls.
The top floor is home to a spacious fifth double bedroom, complete with ample eaves storage and the potential to create an additional en-suite, with plumbing already in place—ideal for a private guest suite or home office. This level also includes a practical storage cupboard cleverly tucked beneath the stairs.
Continuing the home’s impeccable attention to detail, the whole house is fitted with Georgian-style light switches.
Externally, the front garden is mainly lawned with well-established shrubs and vibrant flower beds, offering kerb appeal and a welcoming approach. The rear of the property benefits from a tall boundary wall with timber gates providing private access to woodland walks—ideal for dog owners. A large paved driveway provides ample parking, while to the side, a powered shed offers practical storage or workspace options.
The detached double garage to the rear is finished to a high standard with internal walls being rendered, tiled flooring, a high ceiling, and foldable wooden doors that echo the home’s Georgian design. Additional features include three external water supplies (to the front and both sides), outdoor electric sockets, and a sophisticated intruder alarm system with perimeter sensors, ensuring complete peace of mind.
This exceptional property is a masterclass in architectural integrity and modern comfort—offering a lifestyle rarely available on the market. Viewing is essential to fully appreciate the scale, quality, and charm of this one-of-a-kind home.
Darrington is a charming and well-connected village located just 3 miles from Pontefract and around 25 miles from the historic city of York. Nestled within the City of Wakefield district in West Yorkshire, the village offers a perfect blend of rural tranquillity and accessible amenities. At its heart, you'll find a traditional village shop, the popular Spread Eagle pub, a welcoming church, and the well-regarded Darrington Church of England Junior School, rated ‘Good’ by Ofsted in 2019.
The village is home to several local landmarks and leisure spots, including the Mid-Yorkshire Golf Club, the Kyte Hotel, and the Darrington pub and hotel, making it ideal for both residents and visitors. Darrington also benefits from practical amenities such as a branch of Ripon Farm Services and Darrington Quarries. While the A1 runs through the village, splitting it in two, it also ensures excellent road links, offering convenient access to nearby towns and cities. Darrington is a peaceful yet well-positioned village that offers a strong sense of community and countryside charm.
What's included
Garage
Parking
TypeDetached house
Living Area247 m²
Bedrooms5
Bathrooms3
Energy ClassD
HeatingAsk Agent
Location
Map loading soon
Neighborhood data on demand
Nearby essentials will load when this section comes into view.
Listed on
Mortgage calculator
Estimated monthly payment
5.488 €/mo
Down payment10 % · 110.832 €
110.832 €997.483 € loan
Term
Total repayable1.646.361 €
Interest rate4.40 %
Representative estimate · Landomo is not a mortgage broker. · Rates updated April 2026