House for sale
South Hams, Dartmouth
2 bedrooms·1 bathroom
70.089 €
Listed Sep 11, 2026
About this listing
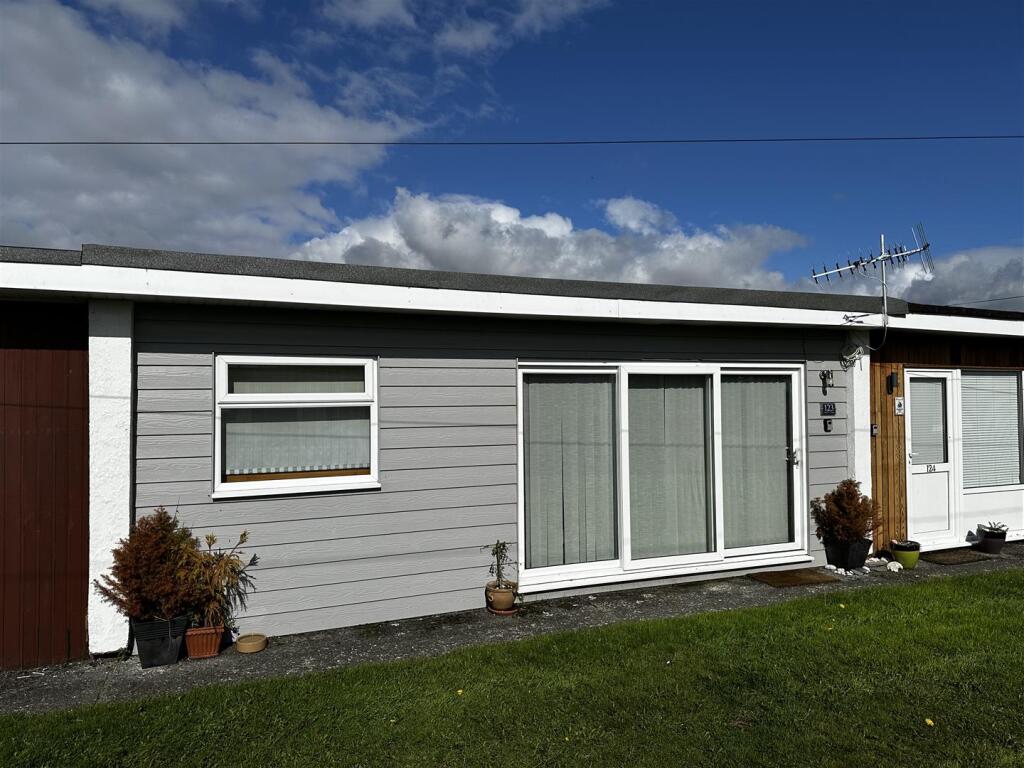
A thoroughly modernised 2 bedroom holiday chalet set within the popular development of Norton Park. The property benefits from replacement kitchen and shower room, replacement composite cladding to the front and is well presented throughout.
Lounge - 4.31m x 4.01m (14'1" x 13'1") - Sliding patio door, laminate flooring, feature electric fire place.
Kitchen - Modern grey high gloss base and eye level units with worktop over. Stainless steel sink and drainer with mixer tap, integrated oven with hob and extractor oven, under counter fridge, cupboard housing the fuse box, cupboard housing the direct acting water heater, laminate flooring window to rear.
Bedroom 1 - 3.04m x 2.19m (9'11" x 7'2") - Laminate flooring, window to front.
Bedroom 2 - 3.14m x 2.21 (10'3" x 7'3") - Laminate flooring, window to rear.
Shower Room - Laminate flooring, low level WC, sink with storage under, walk in shower cubicle with 'Mira sport' electric shower. Part tiled walls, extractor fan, ladder style heated towel rail, two obscured windows to rear.
Outside - The property has the benefit of the parks communal grounds and parking.
Tenure - Leasehold 99 years from
Ground Rent - Approximately payable quarterly £271
Business Rates - Rateable Value £2,400. The current owner pays £0.00 per annum due to small usness rates relief.
Epc Rating: F -
Council Tax Band - We have been informed that by the chalet owners association that they have received confirmation from South Hams District Council that the chalets on this site receive a class L exemption and therefore will not be liable for a double council tax charge as is the case with other 2nd homes.
Consumer Protection From Unfair Trading - These details are for guidance only and complete accuracy cannot be guaranteed. If there is any point, which is of particular importance, verification should be obtained. They do not constitute a contract or part of a contract. All measurements are approximate. No guarantee can be given with regards to planning permissions or fitness for purpose. No apparatus, equipment, fixture or fitting has been tested. Items shown in photographs are NOT necessarily included. Interested parties are advised to check availability and make an appointment to view before travelling to see a property.
What's included
Parking
Key Stats
Key Stats
Bedrooms2
Bathrooms1
Energy ClassF
HeatingAsk Agent
MunicipalitySouth Hams
Location
Map loading soon
Neighborhood data on demand
Nearby essentials will load when this section comes into view.
Listed on
Mortgage calculator
Estimated monthly payment
347 €/mo
Down payment10 % · 7.009 €
7.009 €63.080 € loan
Term
Total repayable104.114 €
Interest rate4.40 %
Representative estimate · Landomo is not a mortgage broker. · Rates updated April 2026