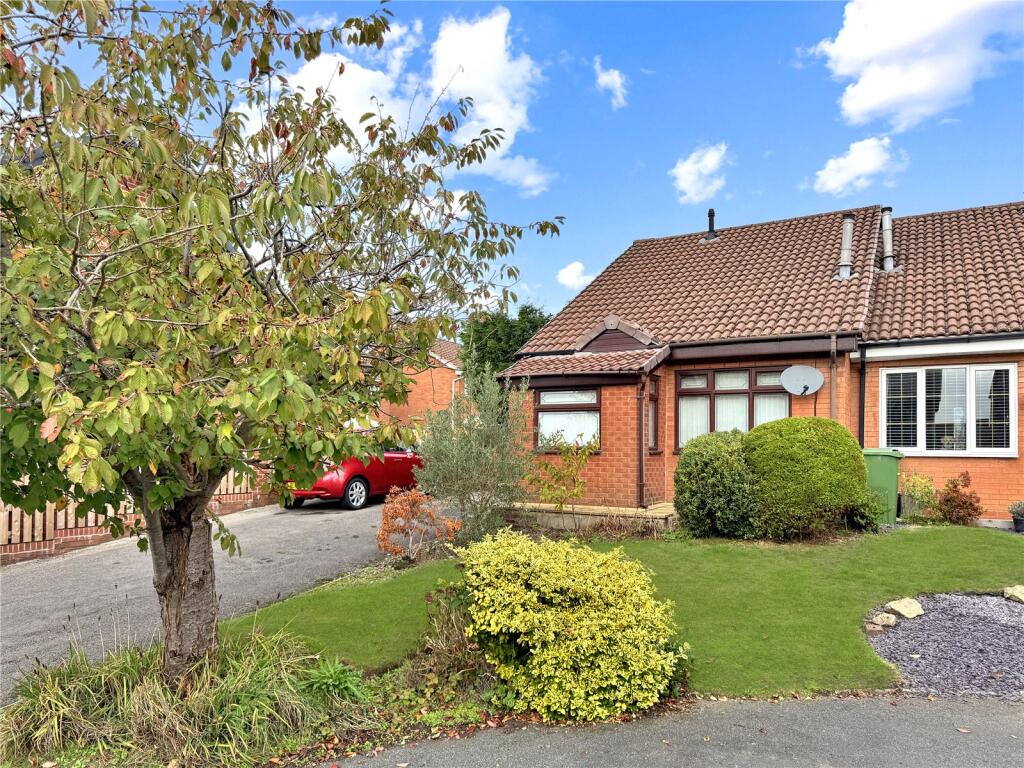
House for sale
Cannock Chase, Hednesford
1 bedroom·2 bathrooms
178.137 €
Listed Oct 13, 2026
About this listing
ONE BEDROOM home, occupying a desirable CUL-DE-SAC POSITION and offered to the market with NO UPWARD CHAIN
One bedroom home, occupying a desirable cul-de-sac position and offered to the market with no upward chain.
The property benefits from an upstairs shower room and a ground floor wet room, providing an excellent level of convenience rarely found with a one bedroom home.
The accommodation is ideally suited to first time buyers, downsizers or investors, with a well proportioned living space, modern kitchen, comfortable bedroom and two bathrooms.
Outside, the property benefits from a garden, creating an attractive extension of the living accommodation, together with dedicated off road parking.
Porch
1.84m x 1.28m (6' 0" x 4' 2")
Entered through a wooden glazed door and has two double glazed UPVC windows, light point and tiled floor.
Lounge
4.36m x 4.25m (14' 4" x 13' 11")
Entered through a double glazed UPVC door, double glazed UPVC window to the front elevation, electric fire with decorative surround, ceiling light fitting and three wall lights, stairs leading to the mezzanine floor, open archway which leads into the kitchen.
Kitchen
2.49m x 4.36m (8' 2" x 14' 4")
Fitted with a range of base, wall and drawer units with integrated tumber dryer, integrated washing machine and integrated fridge with freezer compartment, electric oven with gas hob and extractor fan over, part tiled walls, composite sink with drainer and mixer tap, radiator, recessed spot lights, double glazed UPVC window to the rear elevation and double glazed UPVC door which leads into the rear garden and door which leads to the ground floor wet room.
Wet Room
3.21m x 2.01m (10' 6" x 6' 7")
With tiled floor and tiled walls, wash hand basin, WC, electric shower, two doubel glazed UPVC windows, light point, extractor fan and radiator.
Stairs to Mezzanine Floor
Landing
Storage cupboard with combi boiler, light point and leading to bedroom.
Bedroom
2.5m x 3.19m (8' 2" x 10' 6")
With double glazed UPVC window to the rear elevation, radiator, light point and door to storage cupboard.
Shower Room
2.26m x 1.77m (7' 5" x 5' 10")
Fitted with electric shower with shower head, pedestal wash hand basin, WC, radiator, part tiled walls, double glazed UPVC window to the rear elevation and loft hatch.
Front of the property
Tarmacadam driveway which leads to the front door and metal gate which leads to the rear garden, laid to lawn with shrubs.
Rear Garden
With paved patio seating area with the remainder being laid to lawn. To the left of the garden the neighbour has right of way for bin access.
What's included
Garden
Parking
TypeTerraced house
Bedrooms1
Bathrooms2
HeatingAsk Agent
MunicipalityCannock Chase
Location
Map loading soon
Neighborhood data on demand
Nearby essentials will load when this section comes into view.
Listed on
Mortgage calculator
Estimated monthly payment
882 €/mo
Down payment10 % · 17.814 €
17.814 €160.323 € loan
Term
Total repayable264.616 €
Interest rate4.40 %
Representative estimate · Landomo is not a mortgage broker. · Rates updated April 2026