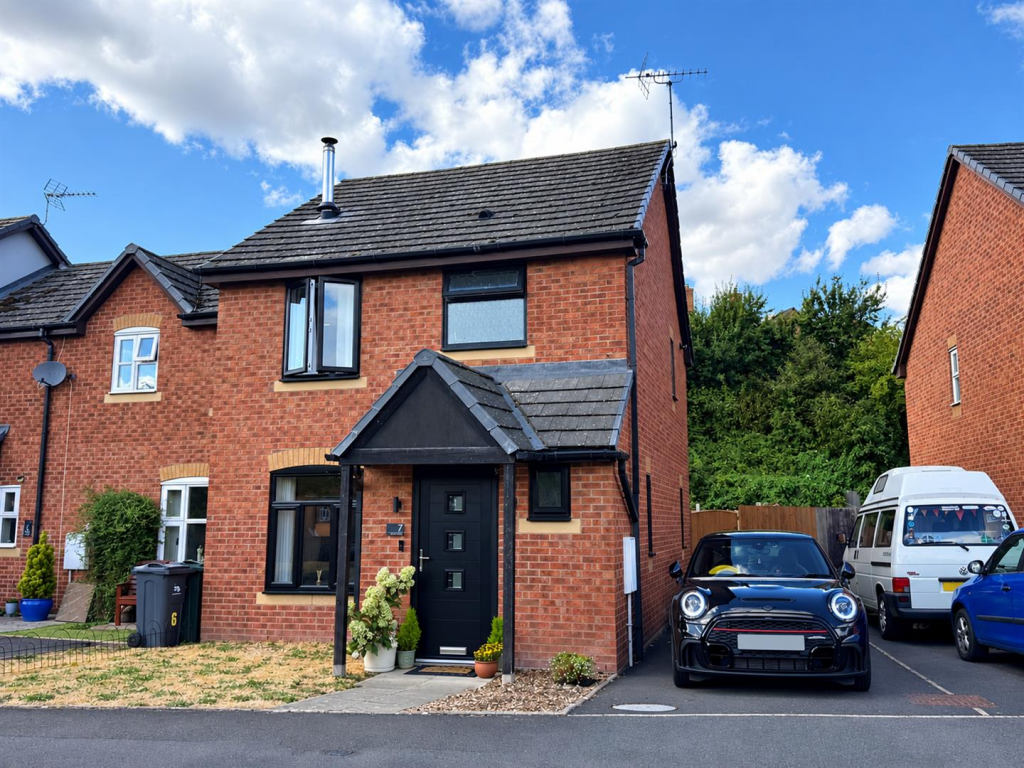
House for sale
Malvern Hills, Knighton on Teme
2 bedrooms·1 bathroom
101.906 €
Listed Aug 27, 2026
About this listing
A fantastic opportunity to step onto the property ladder with this beautifully presented two-bedroom home, offered for £87,000 for a 40% shared ownership share. Set within a quiet cul-de-sac, the property boasts a spacious living room with multi-fuel stove, kitchen/diner, driveway parking for two cars and a low-maintenance rear garden. An excellent modern home combining comfort, practicality and affordability.
Introduction - A beautifully presented two-bedroom home offering an excellent shared ownership opportunity, available for £87,000 for a 40% share. Situated in a pleasant cul-de-sac, the property benefits from driveway parking, a low-maintenance rear garden and well-proportioned accommodation arranged over two floors. Ideal for first-time buyers or those looking to step onto the property ladder, this attractive home is ready to move into.
Property Description - The property opens into a welcoming entrance hallway with laminate flooring, an electric radiator, useful under-stairs storage and stairs rising to the first floor.
The spacious living room features fitted carpeting, a multi-fuel log-burning stove and a window overlooking the front of the property, creating a comfortable and inviting space.
To the rear is the well-equipped kitchen/diner, fitted with a range of wall and base units, laminate worktops, built-in electric oven, electric hob and chimney-style extractor. There is space and plumbing for a washing machine, space for a tall fridge/freezer and ample room for a dining table and chairs. A door provides direct access to the rear garden.
A ground floor cloakroom completes the downstairs accommodation.
Upstairs, the landing provides access to the loft via a fitted loft ladder, along with a useful storage cupboard housing the hot water tank.
Bedroom One is a generous double bedroom with fitted carpet, TV point and front-facing window, while Bedroom Two is another well-proportioned double bedroom with fitted carpet and two windows overlooking the rear garden.
The family bathroom comprises a white suite including WC, pedestal wash basin and shower bath with electric shower and glass screen. There is also a chrome heated towel rail and front-facing window.
Location - The property occupies a pleasant cul-de-sac position, offering a quiet residential setting while providing convenient access to local amenities and surrounding countryside. Its location makes it an attractive choice for those seeking a manageable home in a peaceful environment.
Services - The property benefits from double glazing, electric heating and mains drainage, with the development served by a communal septic tank managed by Citizen Housing.
EPC: C
Council Tax: Band C
Heating: Electric
Drainage: Communal septic tank
Multi-Fuel Stove: HETAS compliant
Shared Ownership - The property is offered for £87,000 for a 40% share, based on a full marketing value of £217,500.
The monthly charges are:
Rent: £339.96
Service Charge: £82.61
Citizen Housing acts as landlord for the remaining 60% share.
Please note that the property is subject to an 80% restriction lease, meaning the purchaser cannot staircase their ownership beyond 80%.
Outside And Gardens - To the front of the property is driveway parking for two vehicles, providing convenient off-road parking.
The enclosed rear garden benefits from gated access and has been designed for ease of maintenance, incorporating a paved patio seating area and lawn. The garden provides an excellent space for outdoor dining, relaxing or entertaining during the warmer months.
What's included
Garden
Parking
TypeSemi-detached house
Bedrooms2
Bathrooms1
Energy ClassC
HeatingAsk Agent
MunicipalityMalvern Hills
Location
Map loading soon
Neighborhood data on demand
Nearby essentials will load when this section comes into view.
Listed on
Mortgage calculator
Estimated monthly payment
505 €/mo
Down payment10 % · 10.191 €
10.191 €91.715 € loan
Term
Total repayable151.377 €
Interest rate4.40 %
Representative estimate · Landomo is not a mortgage broker. · Rates updated April 2026