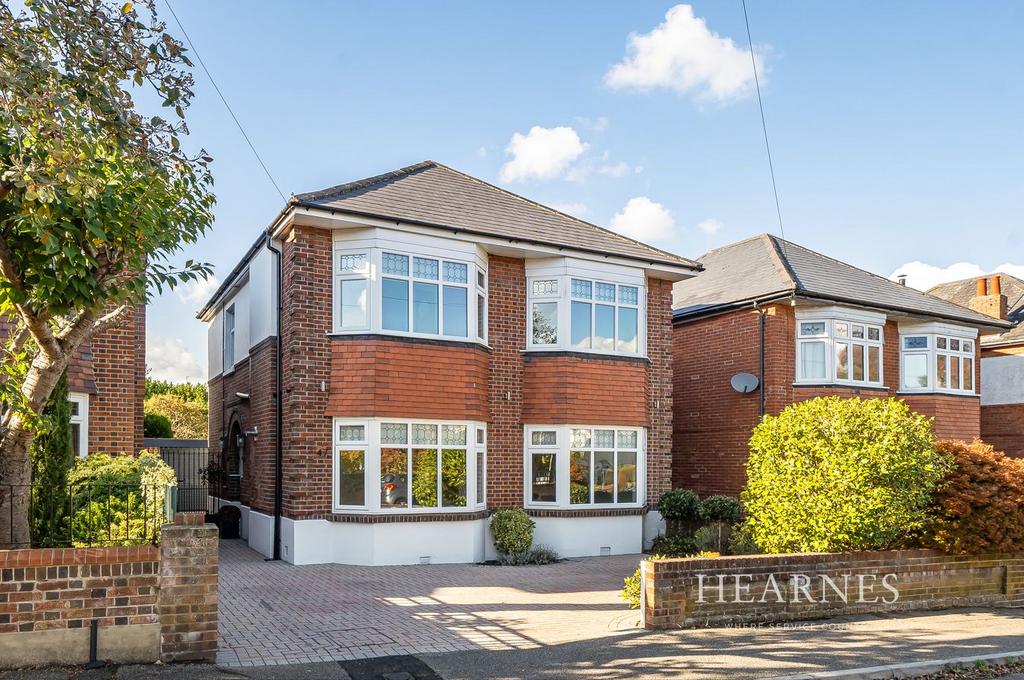
House for sale
Talbot Village, Winton, Bournemouth
4 bedrooms·2 bathrooms
780.265 €
Listed Oct 24, 2026
About this listing
A truly stunning detached character home having been completed remodelled and updated to an exacting and high specification throughout by the current owners whilst being located in a highly sought after residential and school catchment location within easy reach of the Town Centre and main transport links. The property features an impressive living/dining room with two bay windows and a bespoke fitted kitchen with large kitchen island, high specification finish and bi-folding doors onto a generously sized rear garden. On entering the property a welcoming entrance hall, with stairs leading to the first floor landing, opens into a beautiful, bespoke fitted kitchen/breakfast room with impressive fitted units and large kitchen island all finished with a solid stone work surface and selection of luxury kitchen appliances. The kitchen also includes a feature floor to ceiling picture window and bi-folding doors leading to the rear garden . A living/dining room measuring in excess of 24ft features two bay windows and offers a pleasant outlook over the front aspect. The ground floor accommodation is complete with a WC. Situated on the first floor are the property's four bedrooms, three of which are generously sized double rooms with fitted wardrobes and the master bedroom featuring a high specification en suite shower room. Completing the accommodation is a luxury family bathroom comprising a WC, wash hand basin, free standing bath and walk in shower enclosure. Externally the property features a beautifully maintained rear garden being mainly laid to lawn with a selection of flower and shrub borders along with a generously sized patio seating area adjoining the rear of the property. The property offers ample off road parking and further benefits from a detached garage. EPC RATING: D COUNCIL TAX BAND: E AGENTS NOTE: The heating system, mains and appliances have not been tested by Hearnes Estate Agents. Any areas, measurements or distances are approximate. The text, photographs and plans are for guidance only and are not necessarily comprehensive. Whilst reasonable endeavours have been made to ensure that the information given in our sales particulars are as accurate as possible, this information has been provided to us by the seller and is not guaranteed. Any intending buyer should not rely upon the information we have supplied and should satisfy themselves by inspection, searches, enquiries, and survey as to the correctness of each statement before making a financial or legal commitment. We have not checked the legal documentation to verify the legal status, including the lease term and ground rent and escalation of ground rent of the property (where applicable). A buyer must not rely upon the information provided until it has been verified by their own solicitors.
What's included
Garden
Garage
Parking
TypeDetached house
Bedrooms4
Bathrooms2
Energy ClassD
HeatingAsk Agent
MunicipalityTalbot Village
Location
Map loading soon
Neighborhood data on demand
Nearby essentials will load when this section comes into view.
Mortgage calculator
Estimated monthly payment
3.864 €/mo
Down payment10 % · 78.027 €
78.027 €702.238 € loan
Term
Total repayable1.159.054 €
Interest rate4.40 %
Representative estimate · Landomo is not a mortgage broker. · Rates updated April 2026