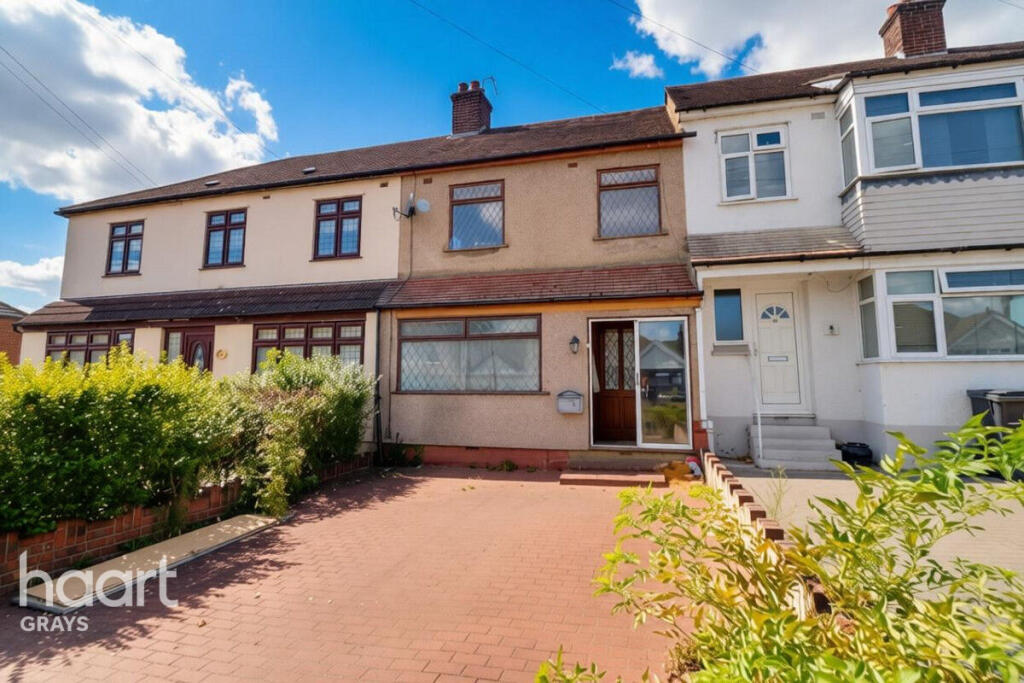
House for sale
Romford
3 bedrooms·1 bathroom
378.722 €
Listed Aug 28, 2026
About this listing
Located in a sought after area, this three bedroom mid terraced property offers an excellent opportunity for buyers looking to put their own stamp on a home and create something truly special.
The property does require some TLC and completion of the existing extension, but offers fantastic potential for those willing to roll up their sleeves and make the house a home. Internally, the accommodation provides a good sized living space, kitchen and three bedrooms, with the additional benefit of a driveway to the front.
The property is also situated within the catchment area for Harris Academy, making it an attractive option for families, while excellent road links provide easy access to the A13 and M25, ideal for commuters.
With its location, off road parking, three bedrooms and scope for improvement, this property could make an ideal family home or investment opportunity.
Call to book your viewing.
Porch
7'1" x 2'9" (2.16m x 0.84m)
Sliding double glazed door leading to the driveway and access to the front door which leads you into the living room.
Lounge
16'9" x 14'9" (5.11m x 4.5m)
Stairs to first floor, door leading to the dining room, double glazed window leading to the front, understairs storage, plug sockets, light switch, light fittings and a radiator to wall.
Dining Room
11'9" x 11'3" (3.58m x 3.43m)
An opening into the kitchen, door leading to the downstairs toilet, tiled flooring, radiator to wall, plug sockets and base and wall mounted units
Kitchen
10'5" x 9'5" (3.18m x 2.87m)
Mixture of base and wall mounted units, light switch, light fitting, tiled flooring, oven, a sink with drainer, partly tiled walls and tiled flooring
Extension
7'9" x 5'11" (2.36m x 1.8m)
Second Part Of Extension
10'10" x 6'2" (3.3m x 1.88m)
An obscure double glazed window leading to the garden
Hallway
8'6" x 6'1" (2.59m x 1.85m)
Light fitting, light switch, doors leading to all bedrooms and the bathroom
Bathroom
7'8" x 6'5" (2.34m x 1.96m)
Bathtub, electric shower overhead, bathroom sink, low flush WC, bathroom cabinet, an obscure double glazed window leading to the rear, partly tiled walls and carpeted flooring
Bedroom One
12'6" x 11'3" (3.81m x 3.43m)
Double glazed window leading to the garden, plug sockets, light switch and light fittings
Bedroom Two
10'9" x 10'7" (3.28m x 3.23m)
Double glazed window leading to the front, radiator, plug sockets, light switch and light fitting
Bedroom Three
8'5" x 7'5" (2.57m x 2.26m)
Double glazed window leading to the front, radiator to wall, plug sockets, light switch and light fitting
Disclaimer
haart Estate Agents also offer a professional, ARLA accredited Lettings and Management Service. If you are considering renting your property in order to purchase, are looking at buy to let or would like a free review of your current portfolio then please call the Lettings Branch Manager on the number shown above.
haart Estate Agents is the seller's agent for this property. Your conveyancer is legally responsible for ensuring any purchase agreement fully protects your position. We make detailed enquiries of the seller to ensure the information provided is as accurate as possible. Please inform us if you become aware of any information being inaccurate.
What's included
Terrace
Garden
Parking
Key Stats
Key Stats
TypeTerraced house
Bedrooms3
Bathrooms1
HeatingAsk Agent
Location
Map loading soon
Neighborhood data on demand
Nearby essentials will load when this section comes into view.
Listed on
Mortgage calculator
Estimated monthly payment
1.875 €/mo
Down payment10 % · 37.872 €
37.872 €340.850 € loan
Term
Total repayable562.578 €
Interest rate4.40 %
Representative estimate · Landomo is not a mortgage broker. · Rates updated April 2026