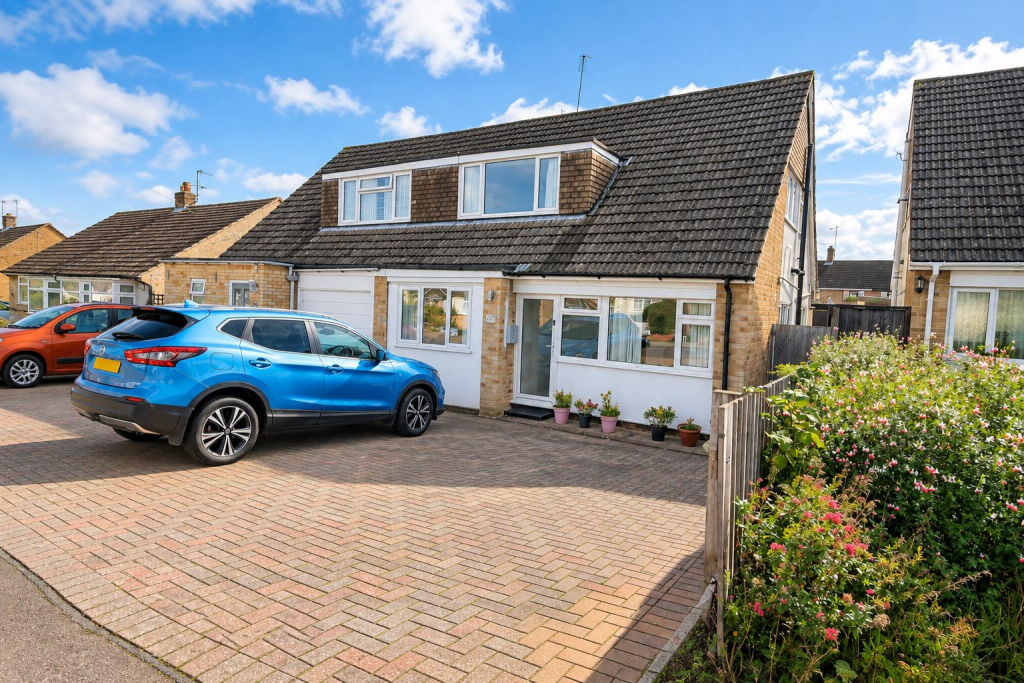
House for sale, 100 m²
Northampton, Spratton
4 bedrooms·1 bathroom
354.421 €
3.544 €/m²
Listed Oct 1, 2026
About this listing
A versatile three/four bedroom family home pleasantly situated in the highly sought after Northamptonshire village of Spratton and offered for sale with no upward chain.
The property has been significantly improved over the years and the accommodation offers considerable flexibility for both family life and home working. The ground floor accommodation includes an entrance hall, separate study/home office, refitted kitchen, a particularly generous lounge/dining room and additional flexible accommodation which has previously been utilised as a fourth bedroom and is equally suited as a dining room/playroom or further reception space. To the first floor are three bedrooms and the refitted family bathroom, with useful built in and eaves storage. Outside, the property benefits from a block paved driveway providing off road parking for several vehicles, with gated side access leading to an enclosed rear garden. The garden is predominantly laid to lawn with a decked seating area, summerhouse and useful storage.
Spratton remains one of Northamptonshire's most sought after villages, making this an ideal opportunity for buyers seeking flexible family accommodation in a desirable village setting.
Ground Floor -
Entrance Hall - Entered via the front door into a welcoming hallway with wood effect flooring, contemporary vertical radiator, staircase rising to the first floor and doors leading to the ground floor accommodation.
Study/Home Office - 6'4" x 5'10" (1.93m x 1.79m) A useful dedicated home office positioned to the front of the property, with UPVC double glazed window and space for a desk and storage furniture. Equally suitable as a hobby room or small additional reception room.
Kitchen - 10'4" x 9'0" (3.15m x 2.74m) Fitted with a range of shaker style wall and base units complemented by solid wood work surfaces and tiled splashbacks. The kitchen incorporates an inset sink and drainer, fitted oven, gas hob with stainless steel extractor over and integrated dishwasher, together with space and plumbing for a washing machine. A wide UPVC double glazed window provides plenty of natural light.
Lounge/Diner - 21'5" x 12'7" max (6.54m x 3.84m max) A particularly generous and versatile main reception room offering ample space for both lounge and dining furniture. Features include wood effect flooring, contemporary vertical radiators, a feature fireplace and extensive UPVC double glazing overlooking the rear garden. A bright and comfortable family living space with direct access towards the garden.
Dining Room/Bedroom - A highly adaptable additional room which considerably increases the flexibility of the ground floor accommodation. Currently suited as an additional dining but previously used as a fourth bedroom.
First Floor -
Landing - Providing access to the three bedrooms and family bathroom.
Bedroom One - 12'5" max x 11'1" (3.78m max x 3.38m) A generous double bedroom with UPVC double glazed window providing good natural light and ample room for a full range of bedroom furniture.
Bedroom Two - 11'1" x 9'5" max (3.38m x 2.87m max) A further well proportioned double bedroom with UPVC double glazed window.
Bedroom Three - 7'4" x 5'7" (2.23m x 1.69m) A useful single bedroom with UPVC double glazed window and eaves storage.
Bathroom - 10'11" x 6'4" (3.33m x 1.93m) A spacious and stylish family bathroom fitted with a contemporary suite including a freestanding bath, separate shower enclosure, WC and vanity wash hand basin. Complemented by modern finishes, wood effect flooring and natural light from the UPVC double glazed window.
Externally -
Front Garden / Driveway - The frontage has been improved with a block paved driveway, providing generous off road parking for several vehicles. Gated pedestrian access to the side leads through to the rear garden.
Rear Garden - An enclosed rear garden offering a good degree of usable family space and predominantly laid to lawn. A substantial decked area provides space for outdoor seating and entertaining, with a glazed summerhouse/garden room positioned towards the rear. There is also useful storage and established planting, with timber fencing to the boundaries.
Agents Notes - West Northamptonshire Council
Council Tax Band: C
Anti-Money Laundering Checks: In accordance with current Anti-Money Laundering Regulations, we are required to carry out identity and verification checks on all purchasers.
A charge of £15.00 including VAT per purchaser is payable to cover the cost of these checks.
What's included
Garden
Parking
TypeSemi-detached house
Living Area100 m²
Bedrooms4
Bathrooms1
HeatingGas Central
Location
Map loading soon
Neighborhood data on demand
Nearby essentials will load when this section comes into view.
Listed on
Mortgage calculator
Estimated monthly payment
1.755 €/mo
Down payment10 % · 35.442 €
35.442 €318.979 € loan
Term
Total repayable526.480 €
Interest rate4.40 %
Representative estimate · Landomo is not a mortgage broker. · Rates updated April 2026