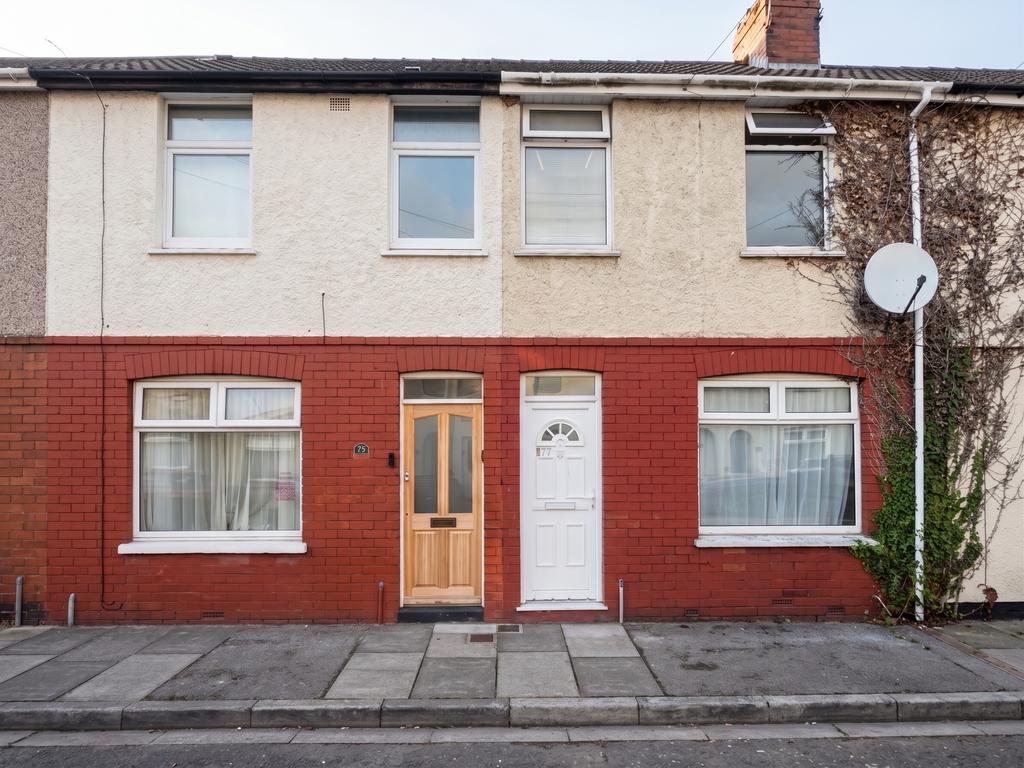
House to rent
Newport
3 bedrooms
1.370 €/mo
Listed Sep 4, 2026
About this listing
Spacious & Modern 3-Bed Family Home with Two Reception Rooms & Private Decked Garden – Marshfield Street, Newport Summary Description A bright, well-presented three-bedroom mid-terraced family home situated in a convenient residential location on Marshfield Street, Newport. Featuring two spacious reception rooms, a fitted kitchen with appliances, a fully tiled bathroom suite, and an enclosed rear garden with a timber decked patio. Excellent transport links to the M4, Newport city centre, and nearby local amenities. Key Features Three well-proportioned bedrooms Two generous reception rooms (living room & dedicated dining room) Contemporary fitted kitchen with integrated gas hob, oven, and washing machine Modern family bathroom with full wall tiling and shower over bath Low-maintenance enclosed rear garden laid to timber decking Neutral décor with modern wood-effect laminate and fitted carpets Gas central heating & double glazing throughout Walking distance to local amenities, schools, and Newport city centre Fast, easy access to the M4 corridor (Junctions 24 & 25) Full Property Description Entrance & Hallway Double-glazed entrance door leading into a bright hallway, featuring neutral décor and wood-effect laminate flooring connecting through to the ground-floor living areas. Living Room A comfortable, light-filled front lounge featuring a large double-glazed window providing ample natural daylight, modern wood-effect laminate flooring, and a radiator. Ideal for relaxing and family living. Dining Room A separate, spacious second reception room suitable for family dining or entertaining. Benefits from under-stair storage, a large double-glazed window overlooking the rear garden, wood-effect flooring, and staircase access rising to the first floor. Kitchen A modern galley kitchen fitted with a range of wall and base storage units, contrasting dark work surfaces, and tiled splashbacks. Equipped with an inset stainless-steel sink and drainer, integrated four-ring gas hob with extractor hood over, built-in electric oven, washing machine, and space for a freestanding fridge-freezer. Double-glazed window and direct access to the rear garden. Family Bathroom (Ground Floor) A clean, fully tiled white three-piece suite comprising a panelled bath with wall-mounted shower attachment and curtain rail, pedestal wash hand basin with chrome mixer tap, and low-level WC. Frosted double-glazed window for natural ventilation. First Floor Landing Carpeted stairs leading to the first-floor landing providing access to all three bedrooms. Bedroom 1 A generous double bedroom situated to the front of the property, finished with plush grey fitted carpets, double-glazed window, and radiator. Bedroom 2 A well-proportioned second bedroom with soft carpet flooring, radiator, and a double-glazed window overlooking the rear. Bedroom 3 A comfortable single bedroom featuring fitted carpets, double-glazed window, and radiator. Ideal as a child’s room, nursery, or dedicated home office/study. Outside & Rear Garden To the rear is a private, fully enclosed courtyard-style garden featuring a substantial raised timber decked area. Designed for minimal maintenance, it offers an ideal outdoor space for summer dining and entertaining.
What's included
Garden
Location
Map loading soon
Neighborhood data on demand
Nearby essentials will load when this section comes into view.