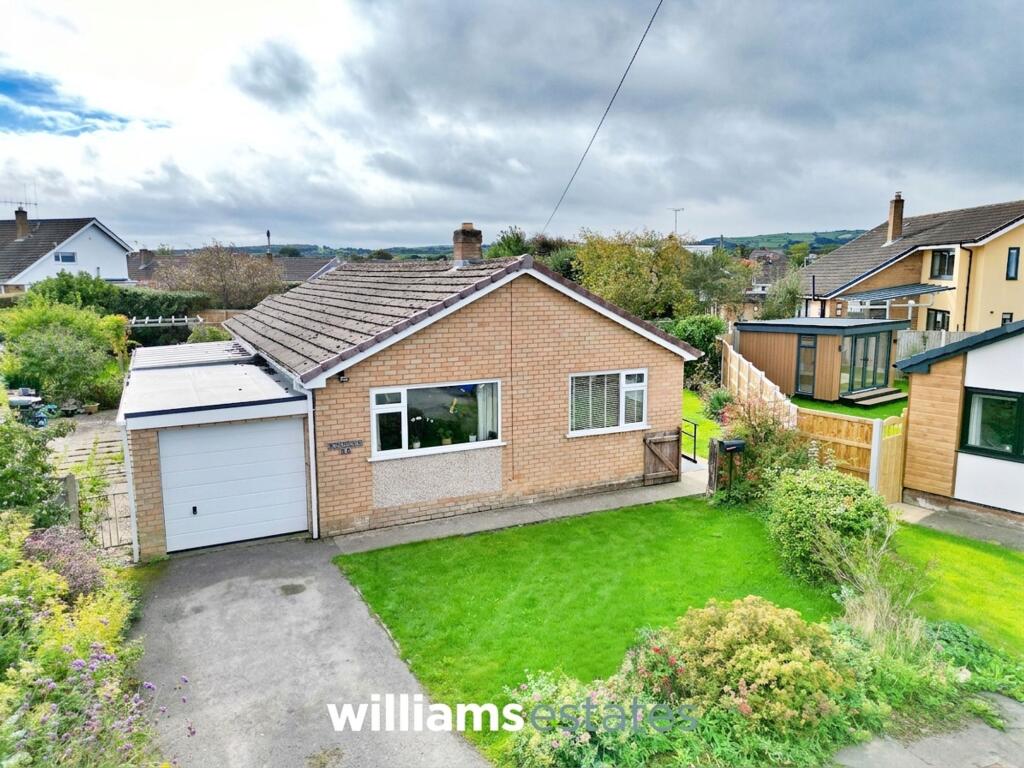
House for sale, 86 m²
Llandudno
3 bedrooms·1 bathroom
292.859 €
3.406 €/m²
Listed Oct 12, 2026
About this listing
A fantastic opportunity to acquire a well-positioned two-bedroom detached bungalow, occupying a generous plot within the sought-after area of Trewen, Denbigh. Situated at the head of the cul-de-sac on Dalar Wen, the property enjoys a pleasant and private position, with spacious landscaped gardens to the front and rear.
The accommodation briefly comprises an entrance hall, living room, sitting room, kitchen, utility room, conservatory, two double bedrooms, shower room, separate W.C., and a garage. Externally, the property benefits from a driveway providing off-road parking, together with extensive landscaped gardens offering plenty of outdoor space.
The property is conveniently located within walking distance of Denbigh Town Centre, where a wide range of amenities can be found, including supermarkets, independent shops, cafés, restaurants, schools, leisure facilities and everyday services. The location also provides convenient access to the surrounding North Wales area and major road links.
An ideal opportunity for those seeking a detached bungalow in a quiet cul-de-sac location, with generous gardens and excellent access to the amenities of Denbigh.
EPC Rating: D
Entrance Hall
Providing doors off to all rooms.
Living Room
3.61m x 5.45m
A spacious living room featuring a large uPVC double-glazed window to the front elevation, allowing for plenty of natural light, along with a radiator.
Kitchen
3.01m x 4.41m
A spacious kitchen fitted with complementary worktops and matching wall and base units, providing ample storage and preparation space. The kitchen further comprises space for a cooker, a stainless steel sink with drainer, tiled splashbacks, two uPVC double-glazed windows to the rear and side elevations, and a door leading to the utility room.
Utility Room
2.2m x 2.72m
A practical utility room providing plumbing and space for a washing machine and tumble dryer, along with space for a freestanding fridge/freezer. The room also benefits from two glazed windows to the side and rear elevations, allowing for natural light, and a door providing access to the outside.
Sitting Room/Bedroom
2.62m x 2.97m
A versatile reception room offering the flexibility to be used as either an additional bedroom or a sitting room. The room benefits from a sliding door providing access to the conservatory, along with a radiator.
Conservatory
2.44m x 3.8m
Featuring uPVC double-glazed windows surrounding the space, allowing for plenty of natural light, with a door providing access to the rear patio.
Bedroom One
3.59m x 3.64m
A well-proportioned double bedroom featuring a uPVC double-glazed window to the rear elevation, allowing for natural light, along with a range of fitted wardrobes providing ample storage space.
Bedroom Two
3.02m x 3.61m
A well-proportioned double bedroom featuring a uPVC double-glazed window to the front elevation, along with a radiator.
Shower Room
1.59m x 1.78m
A shower room comprising a walk-in corner shower enclosure, vanity wash basin with storage beneath, and a uPVC double-glazed window to the side elevation.
W.C.
0.92m x 1.78m
Comprising a low flush W.C., partially tiled walls and a uPVC double glazed window to the side elevation.
Disclaimer
Issued by Williams Estates Direct Limited (t/a Williams Estates) for guidance only, these particulars do not form part of any offer or contract. All measurements are approximate and should be verified independently. We have not tested any fixtures, fittings, or services and recommend a final inspection before contract exchange. Under the Money Laundering Regulations 2017, all purchasers are required to complete mandatory AML and identity checks, subject to a £36 inc VAT compliance fee per applicant.
What's included
Parking
TypeDetached house
Living Area86 m²
Bedrooms3
Bathrooms1
Energy ClassD
HeatingGas Central
Location
Map loading soon
Neighborhood data on demand
Nearby essentials will load when this section comes into view.
Listed on
Mortgage calculator
Estimated monthly payment
1.450 €/mo
Down payment10 % · 29.286 €
29.286 €263.573 € loan
Term
Total repayable435.031 €
Interest rate4.40 %
Representative estimate · Landomo is not a mortgage broker. · Rates updated April 2026