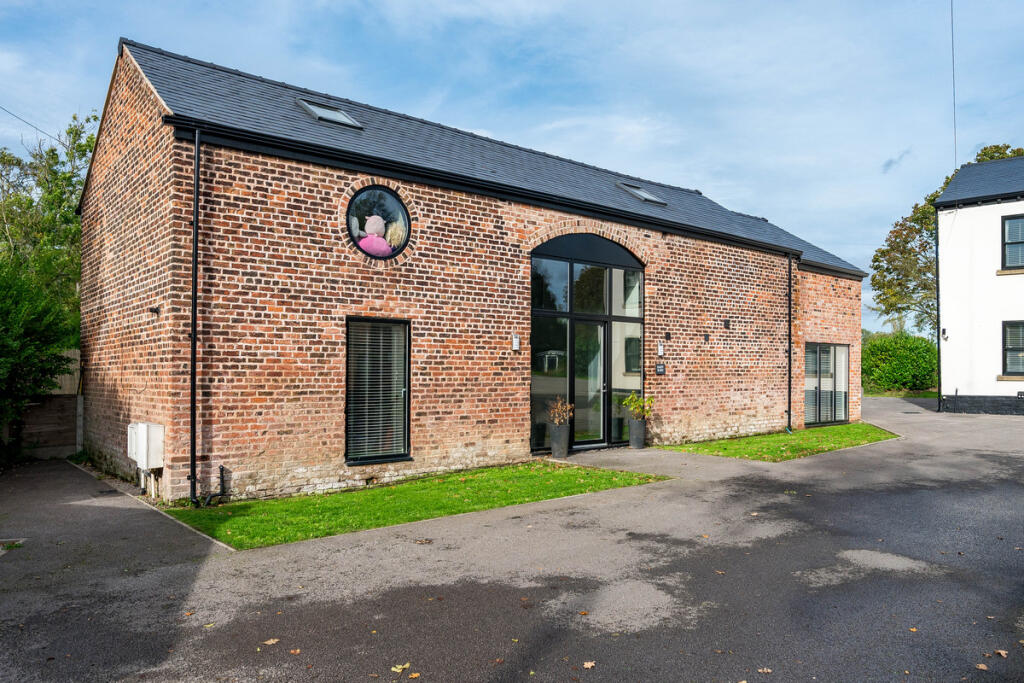
House for sale, 180 m²
Warrington
4 bedrooms·3 bathrooms
813.933 €
4.522 €/m²
Listed Oct 30, 2026
About this listing
A home for lively gatherings, quiet evenings and everything in between, Daisy Barn combines the individuality of a barn conversion with a layout designed around modern family life.
Set within the gated Derby Farm development, the welcoming hallway and feature staircase create an impressive introduction. A separate living room offers somewhere to retreat, while a dedicated office makes working from home easy to accommodate.
The kitchen and family room is the social centre of the house. An island provides a place to gather over morning coffee or drinks with friends, with dual-aspect windows bringing in natural light. Open the bi-fold doors in warmer weather and let the day spill into the garden. A separate utility room and downstairs WC take care of everyday practicalities.
Upstairs, four bedrooms provide flexibility for family and guests. The principal bedroom enjoys a walk-in wardrobe and private en-suite; a second en-suite bedroom gives visitors or older children their own space. A family bathroom serves the remaining bedrooms.
Outside, a lawned garden and Indian stone patio offer room to relax, dine and entertain, with parking for several vehicles alongside the property.
With sociable shared spaces and quieter rooms to make your own, Daisy Barn is a home that adapts beautifully to the way you live.
Tenure: Freehold.
Disclaimer
Important information
These particulars have been prepared with reasonable care and are intended to provide a general description of the property. They do not form part of any offer or contract. Measurements, distances and floor plans are approximate and are provided for guidance only. Unless otherwise stated, services, heating systems and appliances have not been tested by the agent. Items shown in photographs are not necessarily included in the sale; inclusions should be confirmed through the conveyancing process.
Some images may have been enhanced using AI to help potential buyers visualise the property beyond the current furnishings. These images are illustrative and may not reflect the property’s current appearance.
Prospective buyers should arrange appropriate inspections, surveys and legal enquiries before committing to purchase. Please contact the agent if you require clarification of any information.
What's included
Terrace
Garden
Parking
TypeFarmhouse
Living Area180 m²
Bedrooms4
Bathrooms3
HeatingAsk Agent
Location
Map loading soon
Neighborhood data on demand
Nearby essentials will load when this section comes into view.
Listed on
Mortgage calculator
Estimated monthly payment
4.030 €/mo
Down payment10 % · 81.393 €
81.393 €732.540 € loan
Term
Total repayable1.209.068 €
Interest rate4.40 %
Representative estimate · Landomo is not a mortgage broker. · Rates updated April 2026