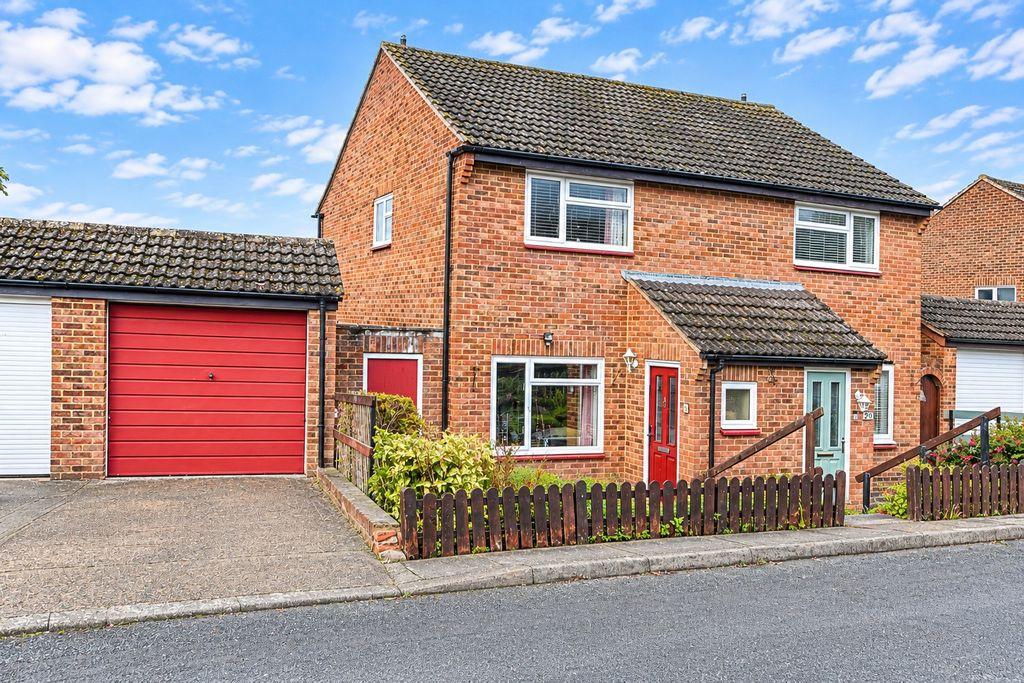
House for sale
Maidstone
2 bedrooms·1 bathroom
358.774 €
Listed Nov 6, 2026
About this listing
*Guide Price £300,000 - £325,000* A well-maintained and much-improved semi-detached home, ideally positioned within this established and sought-after development, close to a range of excellent local amenities. The extended accommodation comprises an entrance hall, a comfortable lounge, a kitchen/dining room, utility room and cloakroom. Upstairs, there are two double bedrooms, both featuring built-in wardrobes, and a shower room. Outside, the property benefits from an attractive, pleasantly secluded paved courtyard garden. To the front, a driveway provides off-road parking and leads to the garage, with an attached lobby. Viewing is highly recommended. Identification checks: Should a purchaser(s) have an offer accepted on a property marketed by Ferris & Co, they will be required to complete an identity verification check. This is a legal requirement under the Anti-Money Laundering (AML) Regulations and forms part of our compliance obligations. To carry out these checks, we use a trusted third-party verification service. Their cost is £52.00 (including VAT) per purchase, which also includes the benefit of Mover Protection. Payment of this fee is required in advance once your offer has been accepted and before the Memorandum of Sale can be issued. Please note that this fee is non-refundable. ON THE GROUND FLOOR ENTRANCE HALL Outside light, half glazed composite entrance door, double built in shallow storage cupboard. window to front glazed door to LOUNGE - 17' 7'' x 13' 0'' (5.36m x 3.96m) Window to the front, affording a southerly aspect; double radiator; under-stairs storage cupboard; staircase to the first floor with decorative timber balustrade; ornamental fireplace with fitted electric fire and wall light points; door to KITCHEN - 13' 9'' x 0' 0'' (4.19m x 0.00m) Fitted with units featuring beechwood-finish doors and drawer fronts, complemented by stainless steel fittings and black granite-effect work surfaces. There is a one-and-a-half-bowl stainless steel sink with mixer tap, a range cooker with double oven and grill, and a large extractor hood above. Built-in appliances include a fridge, freezer and dishwasher. Further features include tiled splashbacks, tiled flooring and a gas-fired boiler for heating. Wide, open-plan access to the conservatory. CONSERVATORY - 12' 3'' x 8' 1'' (3.73m x 2.46m) Windows with fitted blinds overlooking the rear garden, and double casement doors opening onto the garden. UTILITY ROOM - 8' 0'' x 7' 10'' (2.44m x 2.39m) Fitted with a stainless steel sink, a range of high and low-level cupboards, tiled splashbacks and a washing machine. Double radiator and window overlooking the rear garden. ON THE FIRST FLOOR BEDROOM 1 - 12' 10'' x 9' 2'' (3.91m x 2.79m) Window to front southern aspect, radiator, range of built in wardrobe cupboards and furniture. BEDROOM 2 - 13' 0'' x 9' 0'' (3.96m x 2.74m) Window overlooking rear garden with views, radiator, double built in wardrobe cupboard. SHOWER ROOM White contemporary suite with chrome fittings, comprising a twin step-in glass shower, vanity washbasin with double cupboard beneath, and low-level WC. Further features include a side window, chrome towel rail, laminate flooring and marble-effect Aqua boarding. OUTSIDE To the front, a dwarf picket fence encloses the property. Shallow steps lead to a patio area, with outside lighting and a door to a useful lobby providing access to the rear garden.A brick garage is accessed via the driveway, which provides additional parking. The garage has an up-and-over door, lighting and power, with an attached utility room to the rear. REAR GARDEN Low maintenance, fully fenced, courtyard-style garden with a Victorian-style outdoor lamp. A decked area with timber balustrade leads to an extensive brick-paved patio, extending to approximately 30 feet. Council Tax Band: C Tenure: Freehold
What's included
Garden
TypeSemi-detached house
Bedrooms2
Bathrooms1
HeatingAsk Agent
Location
Map loading soon
Neighborhood data on demand
Nearby essentials will load when this section comes into view.
Mortgage calculator
Estimated monthly payment
1.776 €/mo
Down payment10 % · 35.877 €
35.877 €322.897 € loan
Term
Total repayable532.946 €
Interest rate4.40 %
Representative estimate · Landomo is not a mortgage broker. · Rates updated April 2026