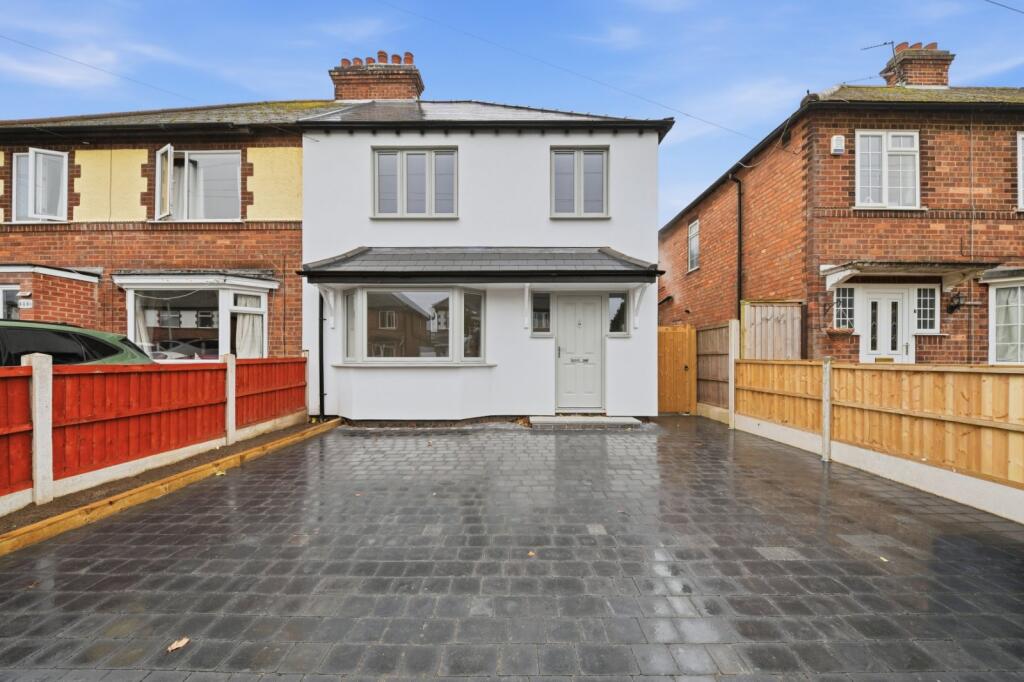
House for sale, 105 m²
Rushcliffe, Abbey Park
4 bedrooms·2 bathrooms
658.218 €
6.269 €/m²
Listed Nov 2, 2026
About this listing
An exceptional four-bedroom semi-detached home, perfectly positioned just moments from the vibrant heart of West Bridgford. Fully refurbished, renovated and extended by Knight Developments, the property showcases a refined blend of contemporary design and timeless character, offering impeccably balanced accommodation of around 1,130 sq ft, ideal for modern family living. It sits within sought-after school catchments and is just a short walk from Central Avenue’s popular shops, cafés and restaurants.
The transformation has been comprehensive. The house has been rewired and replumbed, with a new heating system, new windows, a new roof and new insulation throughout, together with a new kitchen, family bathroom and en-suite. The result is a home that combines the character of the original with the efficiency and peace of mind of a new build, reflected in an impressive EPC rating of C with potential to reach B.
A striking entrance opens into a beautifully curated hallway. To the front, an elegant living room is bathed in natural light from a charming bay window, creating a wonderfully inviting space to relax.
At the rear, the home opens up into a spectacular open-plan living, dining and kitchen space, truly the heart of the property. Designed with both style and functionality in mind, it features a shaker-style kitchen with premium worktops, fully integrated appliances and a substantial central island, perfect for casual dining and entertaining alike, with underfloor heating running throughout. Expansive bifold doors draw the garden in and dissolve the boundary between inside and out. A convenient ground floor WC and utility cupboard complete this level.
The first floor continues to impress with a luxurious principal suite, where a vaulted ceiling adds a sense of volume and drama, complemented by a beautifully appointed en-suite shower room. Three further bedrooms, two comfortable doubles and a well-proportioned single, provide versatile accommodation, all served by a stylish family bathroom fitted with a contemporary three-piece suite.
Outside, a smart block-paved driveway to the front provides off-street parking for two cars. The south-facing rear garden has been designed to embrace indoor-outdoor living, with a full-width raised patio flowing from the bifold doors to a generous lawn beyond, offering a tranquil, sun-filled space to enjoy throughout the summer months. With water and electrics already in place at the rear of the garden, there is real scope to add further accommodation here, subject to the necessary planning permission and building regulations.
This is a rare opportunity to acquire a home of exceptional quality in one of Nottinghamshire’s most sought-after locations, and with no onward chain, the move could be a smooth one. Early viewing is highly recommended to fully appreciate the elegance, space and lifestyle this remarkable property offers.
Agents Disclaimer: Rex Gooding, their clients and employees 1: Are not authorised to make or give any representations or warranties in relation to the property either here or elsewhere, either on their own behalf or on behalf of their client or otherwise. They assume no responsibility for any statement that may be made in these particulars. These particulars do not form part of any offer or contract and must not be relied upon as statements or representations of fact. 2: Any areas, measurements or distances are approximate. The text, photographs and plans are for guidance only and are not necessarily comprehensive. It should not be assumed that the property has all necessary planning, building regulation or other consents. Rex Gooding have not tested any services, equipment or facilities. Purchasers must make further investigations and inspections before entering into any agreement.
Purchaser information - The Money Laundering, Terrorist Financing and Transfer of Funds(Information on the Payer) Regulations 2017(MLR 2017) came into force on 26 June 2017. Rex Gooding require any successful purchasers proceeding with a property to provide two forms of identification i.e. passport or photocard driving license and a recent utility bill or bank statement. We are also required to obtain proof of funds and provide evidence of where the funds originated from. This evidence will be required prior to Rex Gooding removing a property from the market and instructing solicitors for your purchase.
Third Party Referral Arrangements – Rex Gooding have established professional relationships with third-party suppliers for the provision of services to Clients. As remuneration for this professional relationship, the agent receives referral commission from the third-party companies. Details are available upon request.
What's included
Terrace
Garden
Parking
TypeSemi-detached house
Living Area105 m²
Bedrooms4
Bathrooms2
Energy ClassC
HeatingGas, Underfloor Heating
MunicipalityRushcliffe
Location
Map loading soon
Neighborhood data on demand
Nearby essentials will load when this section comes into view.
Listed on
Mortgage calculator
Estimated monthly payment
3.259 €/mo
Down payment10 % · 65.822 €
65.822 €592.396 € loan
Term
Total repayable977.759 €
Interest rate4.40 %
Representative estimate · Landomo is not a mortgage broker. · Rates updated April 2026