2-bed apartment for sale
Bristol
2 bedrooms·1 bathroom
418.570 €
Listed Nov 9, 2026
About this listing
A 2 bedroom hall floor apartment with south-westerly facing front garden and private off road parking to rear, forming part of an attractive converted Victorian villa and presented to a high owner occupied standard.
Forming part of a beautiful converted circa 1870s Victorian villa and one of four flats within the building.
Benefitting from a 999 year lease and the property has a share of its Freehold.
A moments' walk from some of Bristol's highly regarded shopping and restaurant areas including Whiteladies Road, Chandos Road and Cotham Hill (which was pedestrianised in 2020).
Situated within the CN residents parking scheme and the Whiteladies Road Conservation Area.
Notable for its front south-westerly facing garden and private off street parking space to the rear accessible from Hampton Road.
Double glazed wood framed sash windows throughout.
ACCOMMODATION
APPROACH:
the property is approached over a shared front pathway up to a shared communal entrance serving three of the four flats within the building. Communal door opening to:-
COMMUNAL ENTRANCE HALLWAY:
L shaped communal entrance hall with staircase rising to the upper floors. Side stained glass window, dado rail, coved ceilings and lockable meter cupboards. The sole door on this level opens to:-
ENTRANCE HALLWAY:
L shaped central hallway providing access throughout the apartment, high ceilings, dado rail, wall mounted thermostatic heating controls, head height electric consumer unit, radiator and floor level utility cupboard housing space and plumbing for washing machine.
KITCHEN/LIVING ROOM:
18' 9'' x 15' 5'' (5.71m x 4.70m)
measured as one, but described separately as follows:-
Sitting Room:
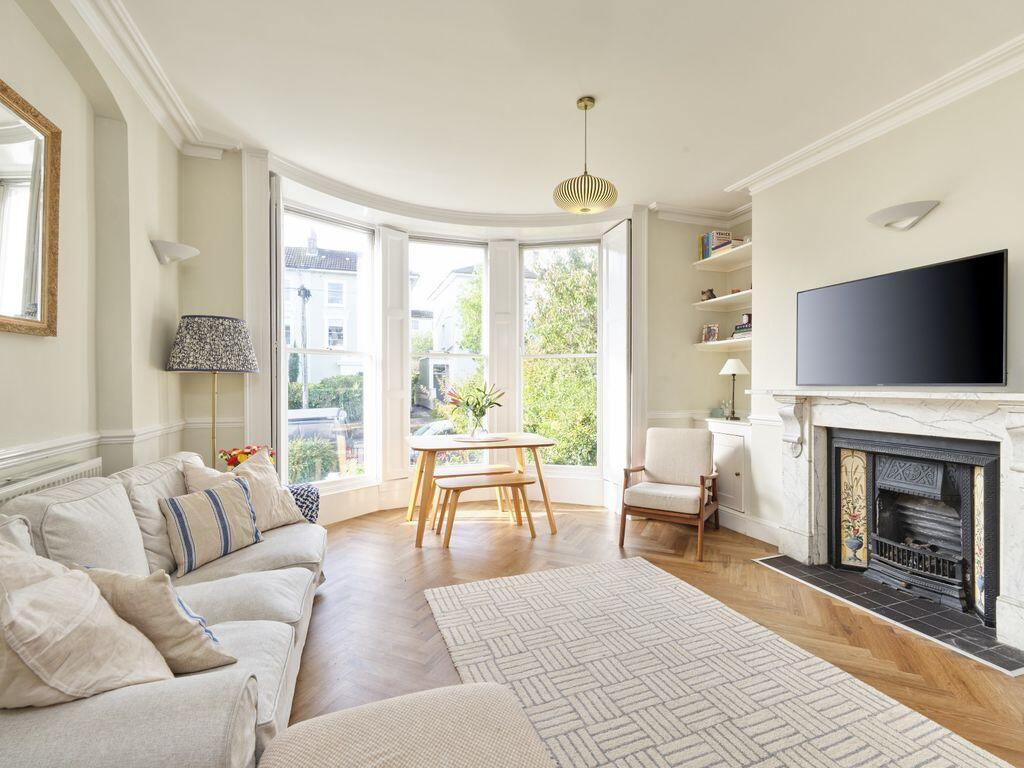
angled bay window to front elevation overlooking its front garden and pleasant street scene views with three wood framed sash windows with working window shutters, high ceilings with ceiling mouldings, white Carrara marble fireplace surround with cast iron insert and tiled hearth, built-in cabinets and shelving to one side of the chimney breast, dado rail and radiator. Door entry Intercom. Wooden flooring continues through this level and is open plan with the adjacent kitchenette which is described separately.
Kitchenette:
open plan with adjacent sitting room; tiled splashback above a square edged wooden worksurface with built-in 4 ring Neff hob and Bosch electric oven below, integrated composite sink with mixer tap and drainer, eye and floor level units, full size undercounter dishwasher, space for freestanding fridge/freezer to side, and ceiling mounted extractor fan.
BEDROOM 1:
11' 3'' x 10' 3'' (3.43m x 3.12m)
wood framed double glazed sash window with working window shutters to rear elevation with views towards Hampton Road over the parking, high ceilings, radiator and alcove with space for large wardrobe.
BEDROOM 2:
9' 6'' x 7' 11'' (2.89m x 2.41m)
wood framed double glazed sash window with working window shutters to rear elevation with views towards Hampton Road over the parking, high ceilings and a radiator.
BATHROOM/WC:
high ceilings, fitted bathroom suite comprising close coupled wc, hand basin as part of a vanity unit with cupboards below, mirrored medicine cabinet over, acrylic bath with mixer tap and thermostatically controlled mixer shower with rainhead, tiled flooring, high level Vaillant EcoTEC Pro 24 combi boiler, heated towel rail and wall mounted extractor fan.
OUTSIDE
FRONT GARDEN:
adjacent to the communal path; predominantly laid to lawn, providing a very pleasant south-westerly facing and is bordered by mature hedging to one side and a wrought iron fence. The front garden is highly useable given the pedestrianisation of Cotham Hill reducing the traffic flow through Hampton Park.
PARKING:
to the rear of the property there are four demised parking spaces which are three in a line and one separate, delineated by brick paving. There are four spaces for the four flats and these are accessible from a driveway accessed from Hampton Road.
IMPORTANT REMARKS
VIEWING & FURTHER INFORMATION:
available exclusively through the sole agents, Richard Harding Estate Agents Limited, tel: .
FIXTURES & FITTINGS:
only items mentioned in these particulars are included in the sale. Any other items are not included but may be available by separate arrangement.
TENURE:
it is understood that the property is Leasehold for the remainder of a 999 year lease from 1 January 1995. We understand that the property also owns a share of its Freehold. This information should be checked with your legal adviser.
SERVICE CHARGE:
it is understood that the monthly service charge is £30 pcm. This information should be checked by your legal adviser.
LOCAL AUTHORITY INFORMATION:
Bristol City Council. Council Tax Band: C
What's included
Parking
Bedrooms2
Bathrooms1
SubtypeStandard flat
HeatingAsk Agent
Location
Map loading soon
Neighborhood data on demand
Nearby essentials will load when this section comes into view.
Listed on
Mortgage calculator
Estimated monthly payment
2.073 €/mo
Down payment10 % · 41.857 €
41.857 €376.713 € loan
Term
Total repayable621.771 €
Interest rate4.40 %
Representative estimate · Landomo is not a mortgage broker. · Rates updated April 2026