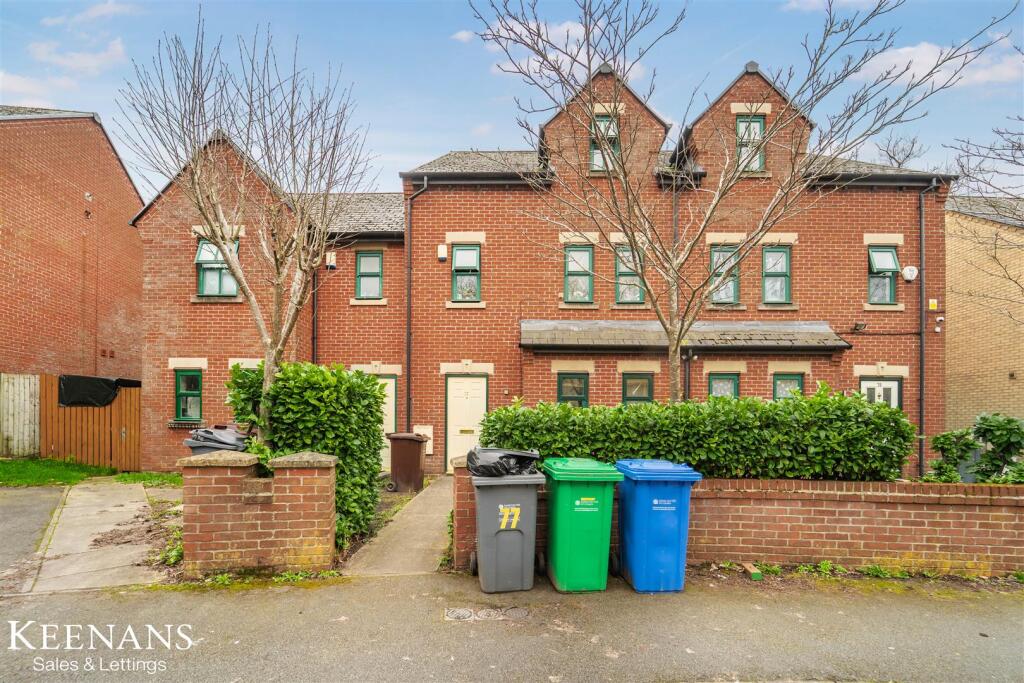
House for sale
Manchester
6 bedrooms·2 bathrooms
460.748 €
Listed Oct 3, 2026
About this listing
A GREAT INVESTMENT OPPORTUNITY - VIEWING BY APPOINTMENT ONLY
Welcome to this impressive six-bedroom house located on Schuster Road in the vibrant city of Manchester. This property presents a fantastic investment opportunity, particularly for those interested in a House in Multiple Occupation (HMO).
The spacious layout includes a communal kitchen and dining area, perfect for socialising and enjoying meals together. Additionally, the house features a utility area, a convenient WC, a shower room, and a separate bathroom, ensuring ample facilities for all residents.
Outside, you will find a rear garden, providing a lovely outdoor space for relaxation or entertaining. The property also benefits from a dedicated parking space, a valuable asset in this bustling city.
Situated close to the city centre, this home offers easy access to a wealth of amenities, including shops, restaurants, and public transport links, making it an ideal choice for both tenants and homeowners alike.
This property is not just a house; it is a promising investment in a thriving area. Do not miss the chance to explore the potential this six-bedroom home has to offer.
Ground Floor -
Entrance Hallway - 6.20m x 2.41m (20'4 x 7'11) - Hardwood front entrance door, central heating radiator, smoke alarm, coving, wood effect flooring, stairs to the first floor, understairs storage and doors to reception room, kitchen and WC.
Wc - 1.75m x 0.91m (5'9 x 3') - Central heating radiator, dual flush WC, wall mounted wash basin, extractor fan and wood effect flooring.
Reception Room - 3.68m x 2.64m (12'1 x 8'8) - Two hardwood single glazed windows, central heating radiator and coving.
Kitchen - 5.26m x 4.24m (17'3 x 13'11) - Hardwood single glazed window, two central heating radiators, range of panelled wall and base units with granite effect surfaces, electric oven, four ring gas hob, extractor hood, stainless steel sink with drainer and mixer tap, plumbing for washing machine, space for fridge freezer, coving, smoke alarm, wood effect flooring, door to the utility room and hardwood French doors to the rear.
Utility Room - 2.67m x 1.73m (8'9 x 5'8) - Space for dryer, coving and wood effect flooring.
First Floor -
Landing - 5.64m x 2.26m (18'6 x 7'5) - Hardwood single glazed window, central heating radiator, stairs to the second floor and doors to three bedrooms and bathroom.
Bedroom - 3.38m x 2.87m (11'1 x 9'5) - Hardwood single glazed window. central heating radiator and coving.
Bedroom - 4.29m x 3.35m (14'1 x 11') - Hardwood single glazed window and central heating radiator.
Bedroom - 3.76m x 2.87m (12'4 x 9'5) - Two hardwood single glazed windows and central heating radiator.
Bathroom - 2.64m x 1.75m (8'8 x 5'9) - Central heating radiator. dual flush WC, pedestal wash basin, panelled bath, storage, part tiled elevations, extractor fan and wood effect flooring.
Second Floor -
Landing - 3.48m x 2.34m (11'5 x 7'8) - Doors to three bedrooms, shower room and storage.
Bedroom - 4.04m x 4.01m (13'3 x 13'2) - Hardwood single glazed window and central heating radiator.
Bedroom - 2.62m x 2.57m (8'7 x 8'5) - Hardwood single glazed window, central heating radiator and fitted storage and shelving.
Bedroom - 2.79m x 2.57m (9'2 x 8'5) - Hardwood single glazed window and central heating radiator.
Shower Room - 2.77m x 1.19m (9'1 x 3'11) - Dual flush WC, pedestal wash basin, direct feed shower unit, part tiled elevations, extractor fan and wood effect flooring.
External -
Front - Stone paving and a parking space.
Rear - Enclosed paved and laid to lawn garden.
What's included
Garden
Parking
TypeTerraced house
Bedrooms6
Bathrooms2
Energy ClassC
HeatingAsk Agent
Location
Map loading soon
Neighborhood data on demand
Nearby essentials will load when this section comes into view.
Listed on
Mortgage calculator
Estimated monthly payment
2.281 €/mo
Down payment10 % · 46.075 €
46.075 €414.673 € loan
Term
Total repayable684.424 €
Interest rate4.40 %
Representative estimate · Landomo is not a mortgage broker. · Rates updated April 2026