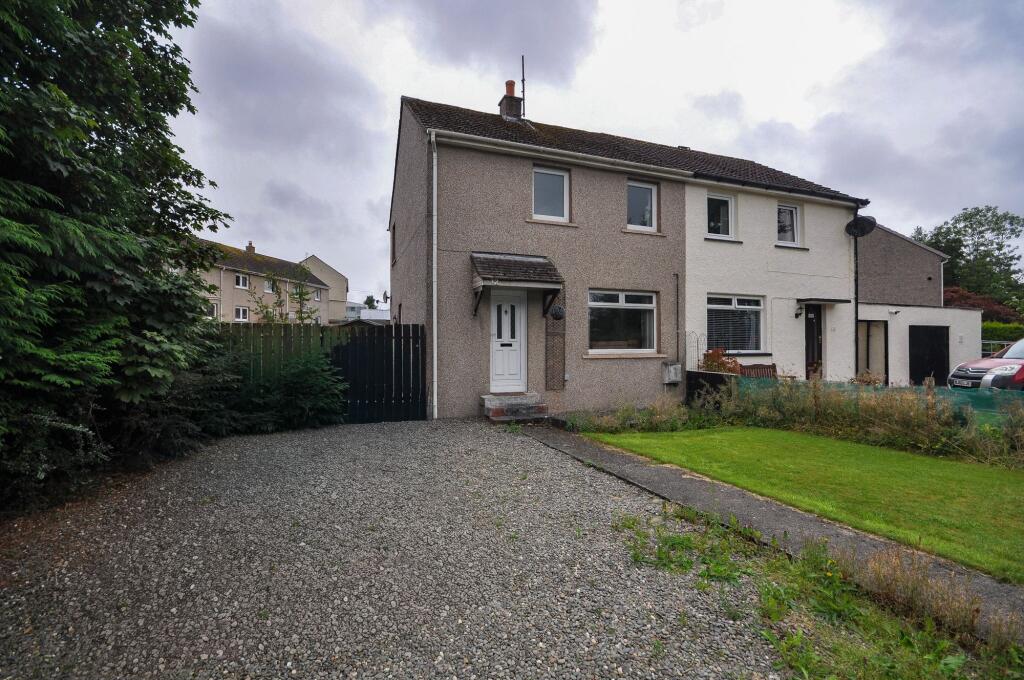
House for sale, 75 m²
Dumfries
2 bedrooms·1 bathroom
128.183 €
1.709 €/m²
Listed Aug 27, 2026
About this listing
A three-bedroom semi-detached ex-local authority property situated within the established residential area of St Couan’s Place, Newton Stewart. The property provides practical accommodation over two floors and benefits from generous garden ground together with a gravelled driveway providing off-road parking.
The ground-floor accommodation is entered through a hallway with staircase to the upper level and built-in storage. The main sitting/dining room is a particularly generous space, with a window to the front and French doors opening directly onto the rear decking. The kitchen is fitted with a range of floor and wall-mounted units with work surfaces, integrated oven and hob and space for additional appliances.
On the first floor, the landing provides access to two double bedrooms, both of which benefit from built-in storage. There is also a separate box room/ bedroom which provides useful additional space for storage, a home office or single bedroom. The bathroom is fitted with a three-piece suite comprising bath with electric shower over, wash-hand basin and WC.
Externally, the property occupies a good-sized plot. To the front is a lawned garden together with a substantial gravelled driveway providing off-road parking and access along the side of the house. The enclosed rear garden includes a raised timber deck immediately adjoining the property, a lawn, gravelled sections and a timber garden shed.
Overall, this is a well-proportioned two-bedroom home with the additional benefit of a box room, good storage, off-road parking and generous outdoor space.
EPC Rating: D
Hallway
A bright entrance hallway providing access to the ground floor accommodation, with staircase rising to the first floor and a useful built-in cupboard beneath. Finished with neutral décor and grey flooring, with doors leading through to the kitchen and sitting/dining room. Built in storage also.
Lounge/ Dining Area
3.2m x 6.56m
A spacious dual-purpose room extending the full depth of the property, with a window to the front and French doors opening to the rear. The sitting area has a fireplace with timber surround and inset gas fire, while the opposite end provides ample space for a dining table. Finished with neutral décor, light flooring and two ceiling light fittings.
Kitchen
3.13m x 3.22m
Fitted kitchen with a range of timber-effect wall and base units, dark work surfaces and contrasting splashbacks. Includes an integrated oven with electric hob and stainless-steel extractor hood above, together with space and plumbing for a washing machine and freestanding fridge/freezer. Window provides natural light, with an external door giving access to the rear. Finished with tiled flooring and a radiator. Built in under stairs storage also.
Landing
First floor landing providing access to the bedrooms, box room and bathroom. Includes built-in storage cupboards and a staircase descending to the ground floor. Finished in neutral décor.
Bathroom
1.51m x 2.51m
Fitted with a white suite comprising bath with electric shower over and glazed screen, WC and wash hand basin. Part tiled walls, mirrored wall cabinet and window providing natural light.
Bedroom
3.03m x 3.48m
Well-proportioned double bedroom with a large window providing good natural light. Finished with neutral décor, laminate flooring, radiator and ample space for freestanding bedroom furniture. Generous built in storage.
Bedroom
2.32m x 3.0m
A good-sized bedroom with a window providing natural light, carpeted flooring, radiator and ample space for freestanding furniture. The room is finished in light décor with a feature wall. Generous built in storage.
Box room/ Bedroom
2.06m x 2.31m
Compact room with a window providing natural light, radiator and access to a useful built-in storage cupboard fitted with shelving.
Rear Garden
Generous enclosed rear garden comprising a raised timber deck immediately adjoining the property, an area of lawn and a further gravelled section. The garden is bounded by timber fencing and includes a timber garden shed, with ample space for outdoor seating and general garden use.
Front Garden
The property is set back from the road with a lawned front garden and gravelled driveway providing off-road parking. The frontage is bordered by established hedging, with a paved pathway leading to the main entrance and access continuing around the side of the property.
What's included
Parking
Key Stats
Key Stats
TypeSemi-detached house
Living Area75 m²
Bedrooms2
Bathrooms1
Energy ClassD
HeatingGas Central
Location
Map loading soon
Neighborhood data on demand
Nearby essentials will load when this section comes into view.
Listed on
Mortgage calculator
Estimated monthly payment
635 €/mo
Down payment10 % · 12.818 €
12.818 €115.365 € loan
Term
Total repayable190.412 €
Interest rate4.40 %
Representative estimate · Landomo is not a mortgage broker. · Rates updated April 2026