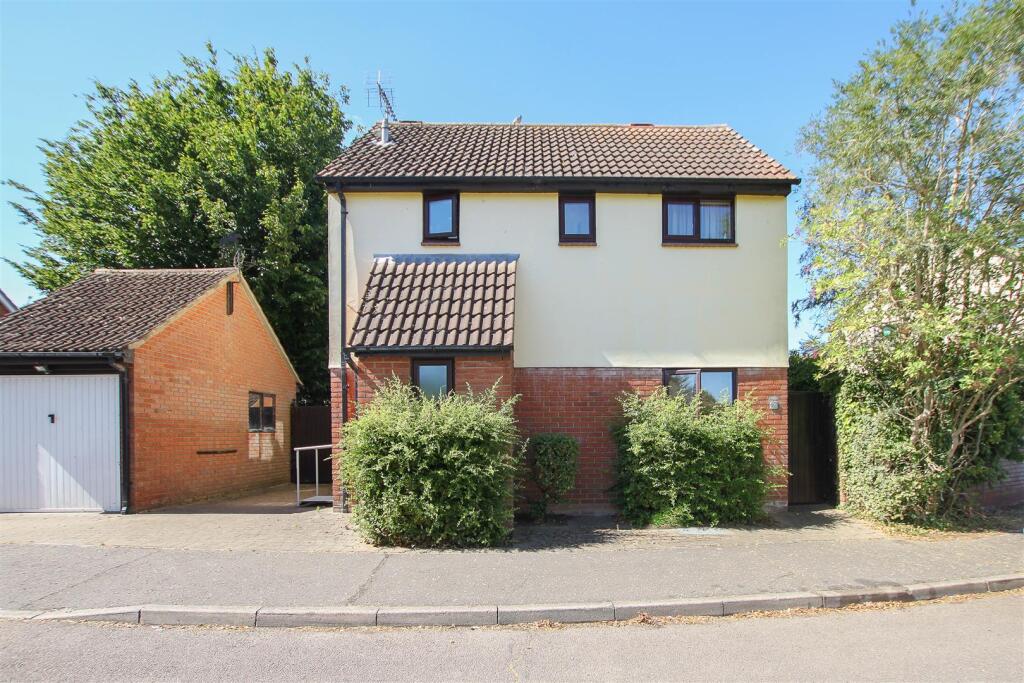
House for sale, 75 m²
Brentwood, Kelvedon Hatch
3 bedrooms·1 bathroom
526.544 €
7.021 €/m²
Listed Aug 28, 2026
About this listing
Being offered for sale with no on-going chain is this three-bedroom, detached family home situated in the semi-rural village of Kelvedon Hatch. The property comprises of three bedrooms, bathroom, reception room, study and kitchen along with a separate utility room. A low maintenance rear garden is fully paved and is nicely secluded, with the property further benefitting from a detached garage with power and light connected. Viewers will note that Kelvedon Hatch is situated approximately 15 minutes’ drive to Brentwood Town Centre, where there is high street shopping and mainline train station, serviced by the Elizabeth Line offering quicker journey times into London and Heathrow Airport. The property is also within easy reach of several well-regarded schools, both primary and secondary.
Double-glazed front door leads into :
Entrance Hall - Stairs to first floor.
Ground Floor Cloakroom - 1.42m x 0.79m (4'8 x 2'7) - Fitted in a two piece white suite, comprising : Close coupled w.c. and wash hand basin. Part tiled walls.
L-Shaped Lounge - 6.48m x 3.84m (21'3 x 12'7) - Cupboard under stairs. Sliding door through to :
Study - 2.21m x 1.83m (7'3 x 6') - French doors leading to the garden.
Kitchen - 2.64m x 2.41m (8'8 x 7'11) - Fitted in a range of wall and base units. Integrated appliances to include : four-ring gas hob with extractor above and electric oven under. Double-glazed door to side entrance. Wall mounted gas boiler supplying domestic hot water and radiators.
Utility Room - 4.19m x 1.83m (13'9 x 6') - Further double-glazed door to garden. Tiled flooring.
First Floor Landing -
Bedroom One - 3.76m x 3.00m (12'4 x 9'10) - Fitted wardrobes.
Bedroom Two - 2.64m x 2.36m (8'8 x 7'9) - Fitted, eye level cupboards.
Bedroom Three - 2.49m x 1.80m (8'2 x 5'11) -
Family Bathroom - 1.80m x 1.65m (5'11 x 5'5) - Fitted in a three piece white suite, comprising : panelled bath with shower mixer taps, pedestal wash hand basin, and close coupled w.c. Full height tiled walls.
Rear Garden - 9.14m in depth - approximately (30' in depth - a - Laid to block paving with flower beds. TImber framed shed. Double gates to the side give access to 2 x off street parking spaces.
Detached Garage - Approached via own driveway. Power and light connected.
Agents Note - Fee Disclosure - As part of the service we offer we may recommend ancillary services to you which we believe may help you with your property transaction. We wish to make you aware, that should you decide to use these services we will receive a referral fee. For full and detailed information please visit 'terms and conditions' on our website
What's included
Garden
Parking
Key Stats
Key Stats
TypeDetached house
Living Area75 m²
Bedrooms3
Bathrooms1
HeatingAsk Agent
MunicipalityBrentwood
Location
Map loading soon
Neighborhood data on demand
Nearby essentials will load when this section comes into view.
Listed on
Mortgage calculator
Estimated monthly payment
2.607 €/mo
Down payment10 % · 52.654 €
52.654 €473.890 € loan
Term
Total repayable782.163 €
Interest rate4.40 %
Representative estimate · Landomo is not a mortgage broker. · Rates updated April 2026