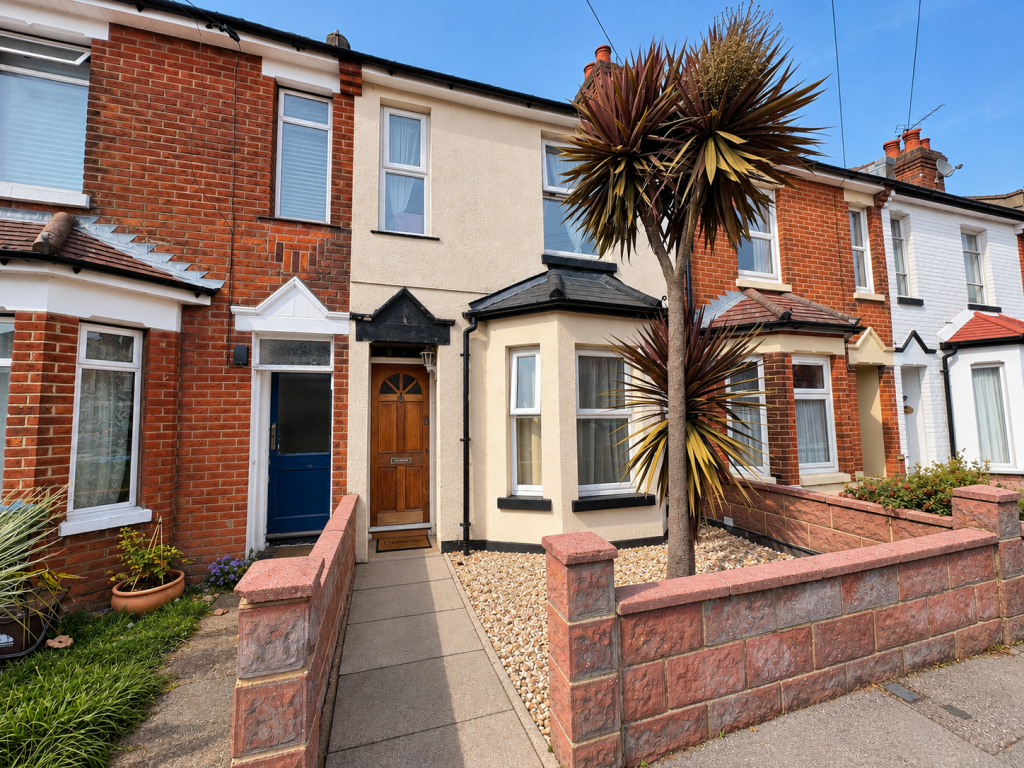
House for sale
Southampton, Hollybrook
2 bedrooms·1 bathroom
271.553 €
Listed Sep 30, 2026
About this listing
This realistically priced two-bedroom house offers well-proportioned accommodation and is ideally positioned within walking distance of Southampton General Hospital.
The ground floor comprises an entrance hallway, comfortable lounge, separate dining room and fitted kitchen. Upstairs, there are two bedrooms along with a first-floor family bathroom.
Further benefits include gas central heating and double-glazed windows throughout.
Conveniently located for local amenities and transport links, the property is also just a short drive from the University of Southampton and Southampton city centre.
Entrance Hall:
Radiator, stairs to the 1st floor and access to:
Lounge
12' 6" (3.81m) into bay x 9' 7" (2.92m)::
Radiator, feature fireplace, double-glazed window to front elevation
Dining Room
13' (3.96m) x 9' 1" (2.77m)::
Upstairs cupboard, radiator, double-glazed window to rear elevation.
Kitchen
10' 7" (3.23m) x 7' 7" (2.31m)::
Range of units to base and eye levels. Work surfaces with inset sink unit and tiled splashback. Built-in oven and hob, space for appliances, electric heater, double glazed windows and double glazed door to side elevation.
Landing:
Doors to:
Bedroom one
13' (3.96m) x 10' 5" (3.17m):
Radiator, double-glazed windows to front elevation.
Bedroom two
9' 1" (2.77m) x 8' (2.44m)::
Radiator, wardrobes built in, loft access, double-glazed window to rear elevation.
Bathroom
6' 2" (1.88m) x 5' 5" (1.65m)::
White suite comprising panel enclosed bath with shower over, vanity wash hand basin. Low level WC, heated towel rail and double-glazed window to rear elevation .
Front Garden:
Enclosed with path to front door
Rear Garden :
Enclosed with decking and artificial grass to rear pedestrian gate.
What's included
Garden
TypeTerraced house
Bedrooms2
Bathrooms1
HeatingAsk Agent
Location
Map loading soon
Neighborhood data on demand
Nearby essentials will load when this section comes into view.
Mortgage calculator
Estimated monthly payment
1.345 €/mo
Down payment10 % · 27.155 €
27.155 €244.398 € loan
Term
Total repayable403.383 €
Interest rate4.40 %
Representative estimate · Landomo is not a mortgage broker. · Rates updated April 2026