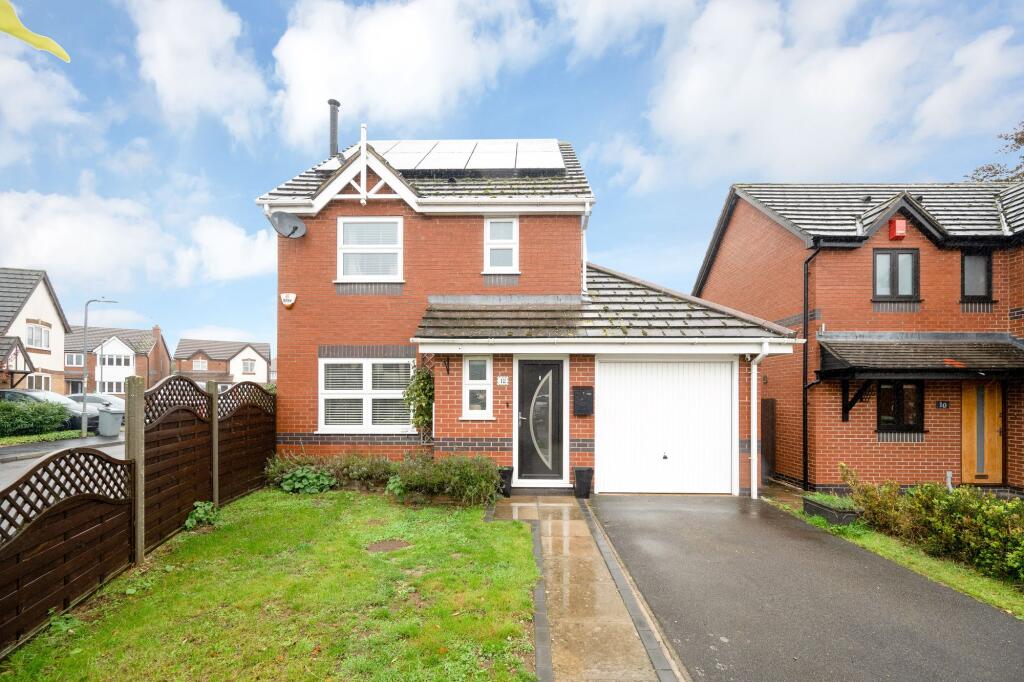
House for sale, 83 m²
Peterborough
3 bedrooms·2 bathrooms
472.799 €
5.696 €/m²
Listed Nov 9, 2026
About this listing
Situated just moments from local primary schools, excellent transport links and Stamford town centre is this attractive three bedroom detached family home. Offering spacious and well-presented accommodation throughout, the property benefits from a generous kitchen/dining room, principal bedroom with en-suite, off road parking, single garage and a landscaped, low maintenance rear garden.
On entering the property, a welcoming hallway provides access to the ground floor accommodation, downstairs WC and stairs rising to the first floor landing. The living room is positioned to the front of the property and features a large front-facing window, allowing plenty of natural light, alongside an impressive wood-burning stove which creates an attractive focal point.
To the rear, the property opens into a spacious kitchen/dining room, providing an excellent sociable space for both everyday family life and entertaining. The kitchen offers a good range of fitted units and work surfaces, with ample room for a dining table and doors leading directly out to the rear garden.
The first floor offers three well-proportioned bedrooms, with the principal bedroom benefiting from its own en-suite shower room. A modern, recently fitted family bathroom completes the first floor accommodation.
Externally, the property benefits from off road parking to the front, alongside a front garden which offers potential to create additional parking, subject to the necessary permissions. A single garage provides further useful storage or workshop space. To the rear, the landscaped garden has been designed with ease of maintenance in mind, featuring a generous patio seating area and artificial lawn, creating an ideal space for outdoor dining and relaxation.
EPC Rating: C
Lounge
3.84m x 4.34m
Kitchen/Dining Room
2.39m x 7.54m
WC
1.25m x 0.9m
Bedroom One
2.77m x 3.38m
En-Suite
0.94m x 2.77m
Bedroom Two
2.77m x 2.84m
Bedroom Three
1.98m x 2.41m
Bathroom
1.85m x 1.98m
Parking - Garage
Parking - Driveway
What's included
Garden
Garage
Parking
TypeDetached house
Living Area83 m²
Bedrooms3
Bathrooms2
Energy ClassC
HeatingAsk Agent
Location
Map loading soon
Neighborhood data on demand
Nearby essentials will load when this section comes into view.
Listed on
Mortgage calculator
Estimated monthly payment
2.341 €/mo
Down payment10 % · 47.280 €
47.280 €425.519 € loan
Term
Total repayable702.326 €
Interest rate4.40 %
Representative estimate · Landomo is not a mortgage broker. · Rates updated April 2026