No longer available
This listing is no longer active. We keep it here for reference, but the details may be out of date.
House for sale, 245 m²
Hertfordshire HP23
5 bedrooms·3 bathrooms
1.439.194 €
5.874 €/m²
Listed Oct 3, 2025
About this listing
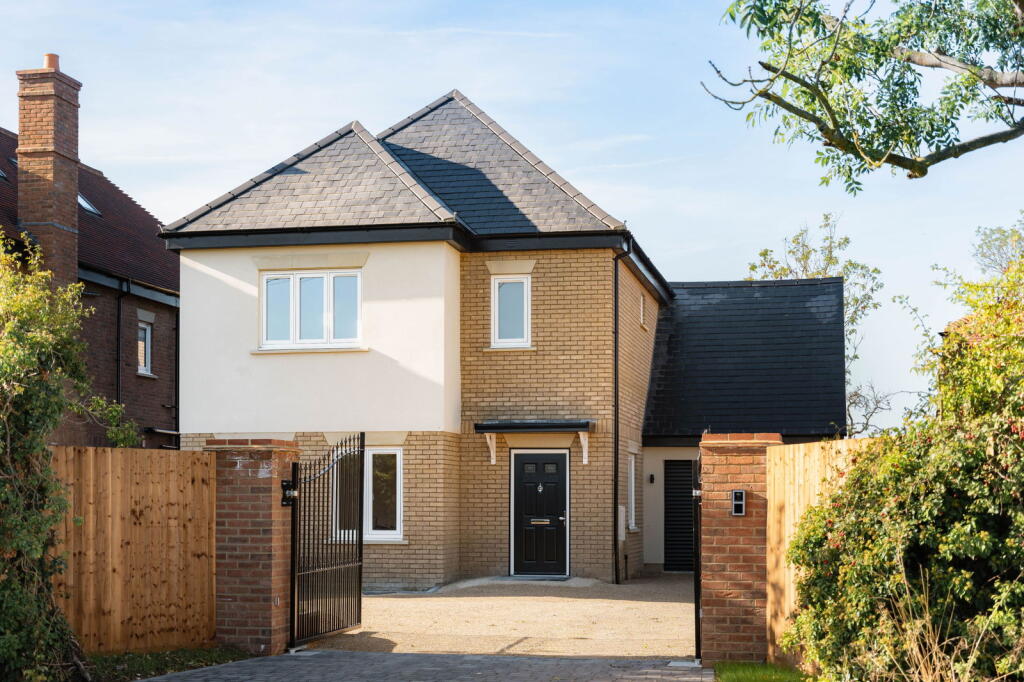
The second property in this prestigious collection of just three brand new homes, this beautiful home features impressive open-plan living areas, five double bedrooms, three bathrooms and a rear garden of some 200 ft.
Chandlers Court enjoys miles of countryside walks on its doorstep, while historic Tring and Berkhamsted are only a short drive away.
Set over three floors, the accommodation is both generous and highly specified. The open-plan kitchen/dining/family room is of particular note, with high quality fitted kitchen units, quartz work surfaces and integrated appliances.
All five bedrooms are a good size and two have their own en suites. The second floor bedroom suite has the most spectacular, uninterrupted, countryside views, stretching as far as the eye can see from the Juliet balcony.
Externally, the 200ft, south-westerly facing rear garden is seeded to lawn and has a luxurious slate patio. To the front of the property there is ample driveway parking for multiple vehicles and a large garage, with side access to the rear of the property on both sides.
THE DEVELOPMENT
These beautiful, individual homes, have been created with painstaking attention to detail. The specification of each home is superb, and includes luxury fitted kitchens with high-quality integrated appliances, stylishly finished bathrooms with contemporary fittings and tiling. The latest 21st century technologies have also been utilised to ensure they are practical, comfortable and energy efficient. Each home also comes with the benefit of a 10 year new home warranty.
SPECIFICATION
Internal finishes
* Oak doors.
* Tiled floors to entrance hall, cloakroom, utility room, bathrooms and kitchen/dining/family room. Carpets to bedrooms, landing and dressing area.
* Oak staircase, with glass balustrade.
* Walls and ceilings with smooth plaster and emulsion finish.
External finishes
* UPVC double glazed windows and external doors.
* External cold water tap in garden and front of property.
* Slate patios and paths to front and private garden.
* Allocated parking for multiple vehicles.
* Single garage with electric door.
* EV charger
Heating & hot water
* Underfloor heating throughout downstairs, radiators upstairs.
* Underfloor heating to bathrooms and en suites
* Secondary return for hot water
* Individual programmable thermostats.
* Heated towel rails in bathrooms.
* Air source heat pump providing heating and hot water.
* Pressurised high recovery cylinders providing hot water to all bathrooms
Electrical
* Ample power sockets throughout, with satin chrome fittings to kitchen, living room, master bedroom, hall and landing.
* Recessed lighting in main rooms, pendants and/or recessed fittings in all bedrooms.
* External lighting.
* Extractor fans to bathrooms, kitchen and utility.
* Smoke and heat detectors.
* TV points prewired in kitchen, sitting room and bedrooms, to central position.
* Solar PV panels providing electrical supply and battery wall to store unused electric.
Bathrooms
* Contemporary wall tiling to bathrooms.
* White contemporary sanitaryware, including concealed wall hung cisterns and glass screens to walk-in showers.
* Electric point with illuminated mirror cabinet, including demister and shaver socket, situated above basin provided in each bathroom.
Kitchen
* High quality fitted kitchen with soft close units, quartz work surfaces and integrated Bosch appliances.
* Induction hob and extractor hood, multi-function ovens and microwave, fridge/freezer and wine fridge.
* Under cupboard and plinth lighting.
General
* Internally insulated to a high standard.
* A-rated for energy performance.
* 10 year new home warranty.
* Super-fast broadband
Council Tax Band: TBC
EPC rating: TBC
ANTI-MONEY LAUNDERING
In line with UK Anti Money Laundering (AML) regulations, we are legally obliged to verify the identity of all prospective purchasers once an offer has been accepted. To carry out this process, we use a trusted third-party identity verification system. A nominal fee of £42 per person (inclusive of VAT) applies for this service.
What's included
Garage
Parking
TypeDetached house
Living Area245 m²
Bedrooms5
Bathrooms3
HeatingAsk Agent
Location
Map loading soon
Neighborhood data on demand
Nearby essentials will load when this section comes into view.
Listed on
Mortgage calculator
Estimated monthly payment
7.126 €/mo
Down payment10 % · 143.919 €
143.919 €1.295.275 € loan
Term
Total repayable2.137.871 €
Interest rate4.40 %
Representative estimate · Landomo is not a mortgage broker. · Rates updated April 2026