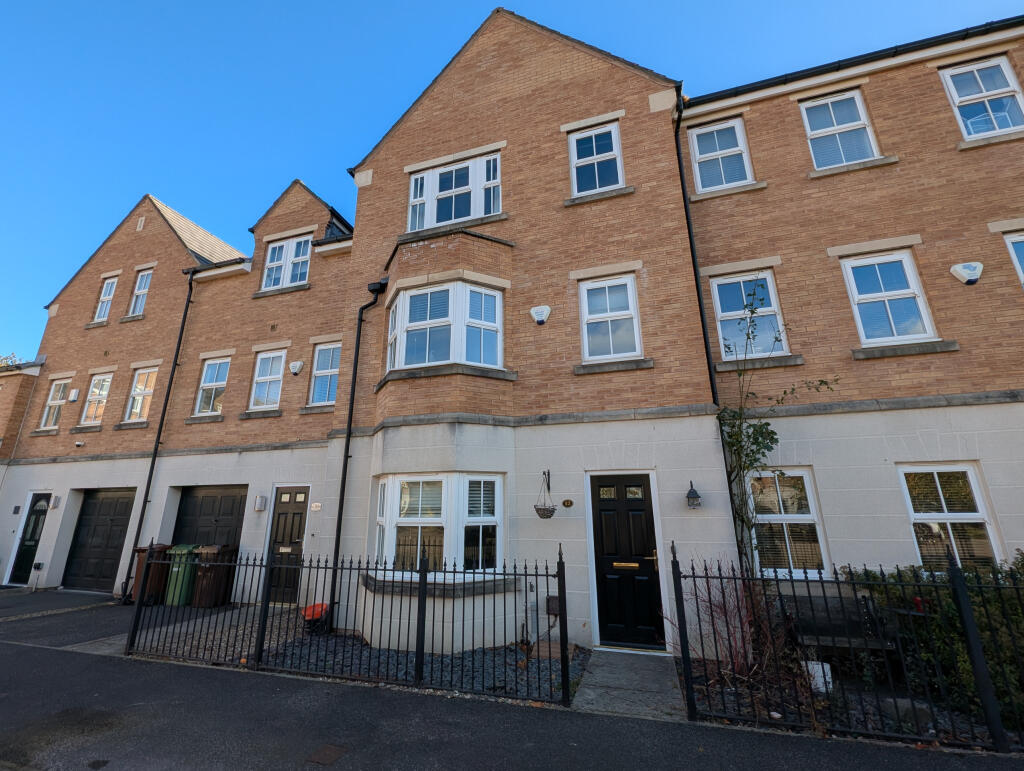
House to rent, 132 m²
Wakefield
4 bedrooms·2 bathrooms
1.795 €/mo
13 €/m²
Listed Nov 2, 2026
About this listing
Accommodation Comprises
GROUND FLOOR
Entrance Hall
A welcoming entrance hall with neutral décor, slate tile flooring and a staircase featuring an attractive fitted carpet runner. A useful storage cupboard provides additional space for household essentials.
Ground Floor WC
Fully tiled with slate tile flooring and white metro-style wall tiles extending from floor to ceiling, finished with complementary grey grouting. Fitted with a space-saving WC and integrated washbasin combination unit.
Open Plan Dining/Family Room/Kitchen
This impressive open-plan space brings together the kitchen, dining and family living areas, creating a fantastic room for both everyday living and entertaining.
Entering from the hallway into the dining and family living area, with plenty of room for a large dining table and comfortable seating. A bay window overlooks the front of the property which incorporates a bench seat, whilst the recessed ceiling with integrated spotlights and feature LED lighting adds a modern touch.
The room continues through to the kitchen which has been fitted with a range of cream solid wood shaker-style units, complemented by contrasting Dekton worktop and a large central island. The island incorporates a Belfast-style sink with a matt black boiler tap and provides plenty of additional worktop and storage space. Appliances include a large range-style cooker, integrated washing machine, tumble dryer, dishwasher and free standing American style fridge freezer.
Anthracite bi-fold doors open out onto the rear garden, allowing plenty of natural light into the kitchen, whilst a cluster of statement pendant lights above the island adds a lovely finishing touch.
Slate tiled flooring runs throughout the entire space and furthermore extending into the garden, bringing the different areas together beautifully.
FIRST FLOOR
Guest Bedroom with Ensuite
A good-sized double bedroom, neutrally decorated with cream carpet flooring and a window overlooking the rear of the property. The room offers plenty of space for a double bed and benefits from a large built in wardrobe. The Ensuite shower room is fitted with a corner shower enclosure with sliding glass doors, pedestal washbasin and low-level WC.
Living Room
A spacious separate living room, neutrally decorated and having a large bay window allowing plenty of natural light into the room. The generous proportions offer plenty of flexibility for arranging comfortable seating, creating a lovely space to relax.
Study/Home Office
A separate study, ideal for those working from home, with neutral décor, carpet flooring and a window overlooking the front of the property.
SECOND FLOOR
Bathroom
The family bathroom is fitted with a white three-piece suite comprising a panelled bath with chrome taps, pedestal washbasin and low-level WC.
Front Double Bedroom
A spacious double bedroom, neutrally decorated with cream carpet flooring and a large window allowing plenty of natural light into the room. The generous proportions provide ample space for a double bed, wardrobes and additional bedroom furniture, with a central heating radiator positioned beneath the window.
Rear Double Bedroom
A double bedroom with neutral carpet flooring and decorative bird and floral patterned wallpaper with a window overlooking the rear of the property and a central heating radiator beneath.
Single Bedroom
A single bedroom with cream carpet flooring, navy blue painted walls and superhero-themed feature wallpaper. The room offers space for a single bed and additional bedroom furniture, with the added benefit of a built-in storage cupboard.
EXTRERNAL
Rear Garden
A beautifully landscaped, enclosed rear garden designed with low maintenance and outdoor entertaining in mind. The garden utilises the same slate tile flooring that runs throughout the kitchen and family area, and is complemented by raised planted borders filled with established shrubs and flowering plants. Two bespoke curved seating areas create a lovely space to sit and relax, centred around a circular fire pit, perfect for enjoying evenings outdoors. Mature trees beyond the rear boundary provide a leafy backdrop, whilst contemporary bifold doors offer direct access into the impressive open plan kitchen and living space.
Parking & Garage
To the front of the property there are two adjacent spaces for parking plus the property benefits from a garage ideal for storage.
What's included
Garden
Parking
TypeTownhouse
Living Area132 m²
Bedrooms4
Bathrooms2
HeatingAsk Agent
Deposit2.070 €
Location
Map loading soon
Neighborhood data on demand
Nearby essentials will load when this section comes into view.