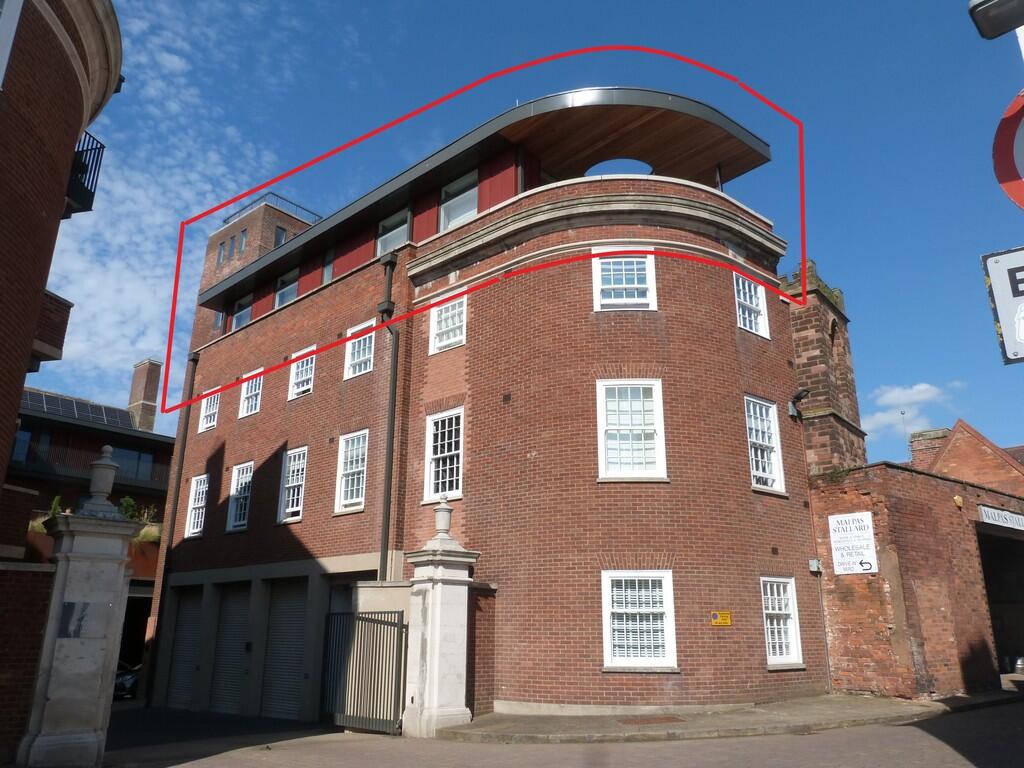
2-bed apartment for sale, 86 m²
Worcester
2 bedrooms·2 bathrooms
436.910 €
5.080 €/m²
Listed Aug 5, 2026
About this listing
** STUNNING PENTHOUSE APARTMENT**
Fantastic opportunity to buy in one of Worcester's premier developments, the period conversion of the historic Old Fire Station.
Located in the heart of the City Centre with it's array of shopping and wide variety of places to eat. Riverside and canalside walks are also close at hand and the City is well served with rail links from Foregate Street and Shrub Hill, both of which are within walking distance and provide easy access to Malvern (8 mins), Cheltenham (25 mins), Birmingham (45 mins), Bromsgrove (25 mins), Oxford (1 hour 5 mins), Reading (1 hour 30 mins), Bristol (1 hour 30 mins), and London Paddington (2 hour 6 mins), Worcester Parkway is a short drive and provides further links to most London stations. The M5 is also within easy reach and provides good access to the West Country to the south and The Midlands and the North West.
This fabulous apartment is offered with some furniture, having spacious accommodation of approx 930sqft, briefly comprising: reception hallway; open plan living room & fitted kitchen with hardwood flooring, fitted appliances and double glazed doors out to the balcony terrace with views of the cathedral; double bedroom with en suite shower room; separate shower room; utility cupboard; and two rooms in the tower accessed via paddle staircases with flexible uses including bedroom, study or sun room.
In addition, there is a roof terrace atop the tower with truly stunning 360 degree views over the City and countryside beyond. In the gated courtyard a garage provides parking and the apartment benefits from double glazing and a district gas-fired central heating system [cost calculated by the energy used (KJ) by the given apartment].
KEY FACTS
Third floor penthouse apartment
Approx 930sqft accommodation
Approx 230sqft private outside space
150 year lease with approx 145 years remaining
Ground rent, Nil
Service Charge, Approx £180pcm
EPC rating band C
Council tax band TBC
Use of communal garden
Use of communal bicycle store
London 2 hrs 6 min by train
INCLUSIONS
Integrated dishwasher & fridge/freezer
Built-in oven, hob & extractor
Floor coverings
Some items of furniture
THIRD FLOOR PENTHOUSE APARTMENT
ENTRANCE LOBBY 1.69m x 1.33m (5'6" x 4'4") Door to paddle step stairs to tower rooms and roof terrace.
HALLWAY 9.02m x 1.37m (29'7" x 4'6")
UTILITY CUPBOARD 1.05m x 0.68m (3'5" x 2'3")
BEDROOM ONE 4.51m
EN SUITE SHOWER ROOM 2.16m x 1.26m (7'1" x 4'2")
SHOWER ROOM 2.28m x 1.41m (7'6" x 4'7")
OPEN PLAN LIVING ROOM & FITTED KITCHEN 5.54m x 4.71m (18'2" x 15'6")
BALCONY TERRACE 4.81m x 3.78m (15'9" x 12'4")(Max)
STUDY / OCCASIONAL BEDROOM 3.46m x 1.81m
SUN LOUNGE / OCCASSIONAL BEDROOM 3.43m x 1.81m
TOWER ROOF TERRACE 2.52m x 2.48m (8'3" x 8'1")(Max)
GARAGE 4.93m x 2.72m (16'2" x 8'11")
What's included
Balcony
Terrace
Garage
Key Stats
Key Stats
Area86 m²
Bedrooms2
Bathrooms2
SubtypeStandard flat
Energy ClassC
HeatingGas Central
Location
Map loading soon
Neighborhood data on demand
Nearby essentials will load when this section comes into view.
Listed on
Mortgage calculator
Estimated monthly payment
2.163 €/mo
Down payment10 % · 43.691 €
43.691 €393.219 € loan
Term
Total repayable649.014 €
Interest rate4.40 %
Representative estimate · Landomo is not a mortgage broker. · Rates updated April 2026