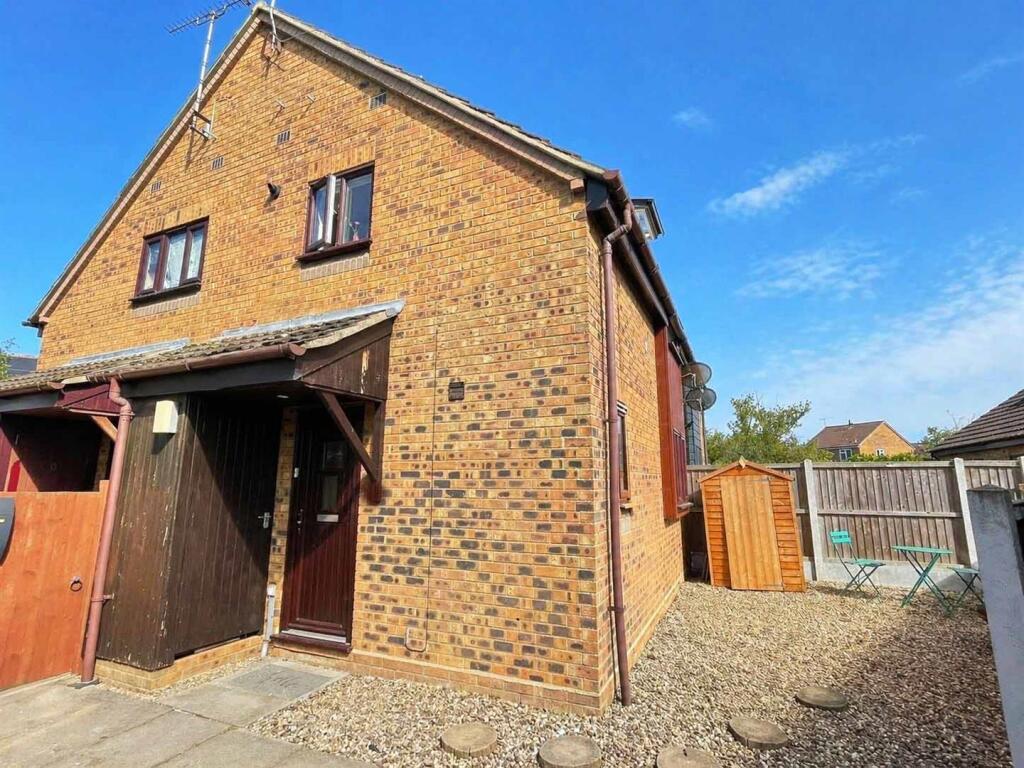
House for sale
Chelmsford, North Springfield, Springfield
1 bedroom·1 bathroom
281.842 €
Listed Oct 16, 2026
About this listing
Boasting it's OWN GARDEN AREA and a private parking space is this well presented FREEHOLD starter home - perfect for FIRST TIME BUYERS! Further offering a 12' double bedroom, entrance hallway, MODERN BATHROOM & KITCHEN and the spacious 17" OPEN PLAN living space to the first floor. Tucked away in a quiet CUL-DE-SAC within walking distance to local schools & shops, with easily accessible bus routes into the city centre and speedy access to Chelmsford & Beaulieu's mainline train stations. Call Hamilton Piers of Springfield to view!
Ground Floor Accomodation: -
Entrance Hall: - UPVC entrance door into hallway, storage cupboard, radiator, understair storage, stairs to first floor, vinyl flooring, doors to-
Bathroom: - 1.83m x 1.78m (6'00" x 5'10") - Double glazed window to side, bath with shower over, vanity hand basin, low level w/c, chrome heated towel rail, tiled splashbacks, vinyl flooring.
Bedroom: - 3.76m x 2.74m (12'04" x 9'00") - Double glazed window to side with fitted blind, built in wardrobe, radiator.
First Floor Accomodation: -
Open Plan Living Space: - 5.36m (17'07") - Open plan living space with kitchen. dual aspect double glazed Velux windows to side and window to front.
Lounge Area: - 3.12m x 3.66m>2.67m (10'03" x 12'00>8'09") - x2 Double glazed Velux windows to side, x2 radiators, loft hatch, vinyl flooring.
Kitchen Area: - 3.66m x 2.13m (12'00" x 7'00") - Dual aspect double glazed window to front and and Velux window to side, square edge worktops with stainless drainer sink inset, gas hob with extractor over, integrated oven, space for fridge freezer and washing machine, matching wall and base units, wall mounted boiler, vinyl flooring.
Exterior: -
Garden: - Private shingle garden space to side of property, and small grassed area to front opposite front door.
Parking: - Allocated parking for one, with small garden area adjacent (big enough for a storage shed)
What's included
Garden
Parking
TypeTerraced house
Bedrooms1
Bathrooms1
HeatingAsk Agent
Location
Map loading soon
Neighborhood data on demand
Nearby essentials will load when this section comes into view.
Listed on
Mortgage calculator
Estimated monthly payment
1.396 €/mo
Down payment10 % · 28.184 €
28.184 €253.658 € loan
Term
Total repayable418.666 €
Interest rate4.40 %
Representative estimate · Landomo is not a mortgage broker. · Rates updated April 2026