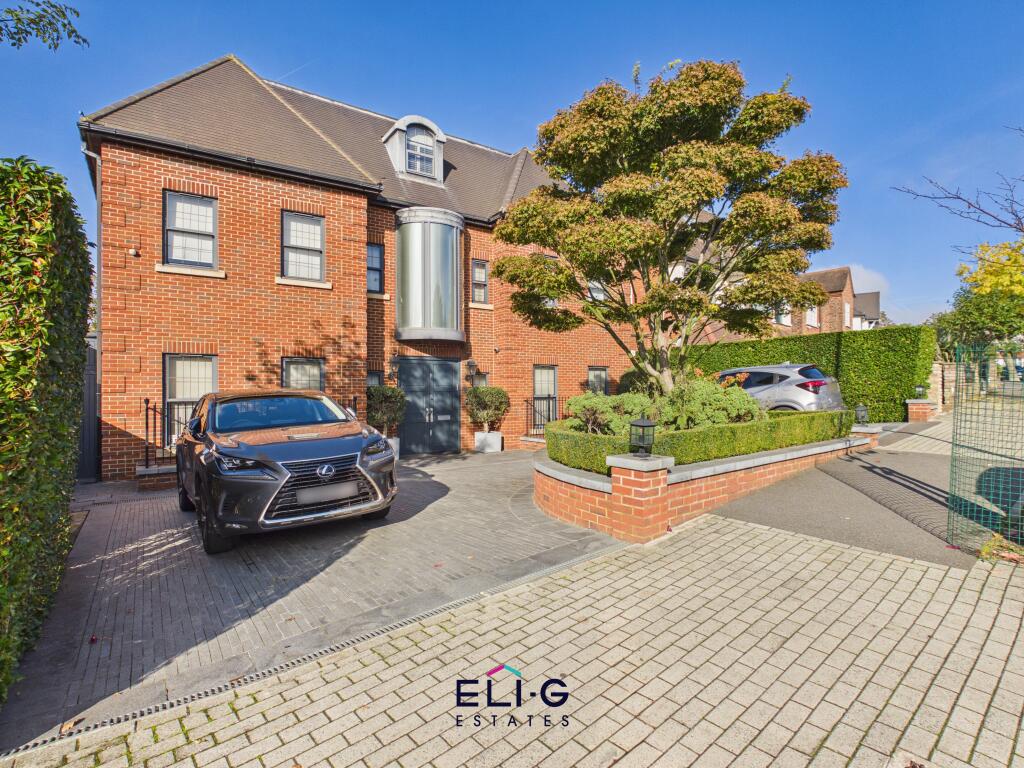
House for sale, 653 m²
London
8 bedrooms·7 bathrooms
4.787.037 €
7.331 €/m²
Listed Nov 8, 2026
About this listing
Space, style and a lifestyle to match. This newly built, chain-free detached home sits on one of NW11’s premier roads, behind a sweeping carriage driveway. With no onward chain, you can move on your own timeline and start enjoying everything it offers.
Inside, bright and generous accommodation spreads across four floors. A grand entrance hall leads to four reception rooms, perfect for family life and entertaining. At the heart of the home is a state-of-the-art eat-in kitchen and dining area, with doors opening onto a private west-facing terrace and a beautifully landscaped garden. It’s a lovely spot for long summer evenings.
The principal bedroom suite is a true retreat, with bay windows overlooking the garden and a luxurious en suite bathroom. Four further bedroom suites, each with its own en suite, plus three more bedrooms, mean everyone has their own space. Two shower rooms, a utility room and a guest cloakroom keep everyday life running smoothly.
Then there’s the leisure complex. Swim in your own private indoor pool, keep fit in the gym, or settle into the surround-sound cinema room for a family movie night. The pool complex is secured by digital code entry, and one-click frosted privacy glass gives you privacy at the touch of a button.
Smart, comfortable and secure
Control4 smart home technology
Lutron lighting and Sonos sound system
Air conditioning and underfloor heating
Centrally monitored CCTV
Perfectly placed
450ft from Princes Park for morning walks and open green space
0.3 miles from the shops and restaurants of Temple Fortune
0.9 miles from Golders Green station (Northern line), with its cafés, boutiques and transport connections
Homes of this calibre, finished to this standard and available chain free, rarely come along. Call today to arrange your viewing.
Offers in excess of £4,000,000 | Freehold | Newly Built | EPC B | Council Tax Band H
Property additional info
Garden: 66' 6" x 39' (20.27m x 11.89m)
Reception Room / Dining Room: 26' 4" x 23' 11" (8.03m x 7.29m)
Kitchen/Breakfast Room: 29' 1" x 15' 11" (8.86m x 4.85m)
Utility Room
Entrance Hall
Study: 11' 3" x 11' 1" (3.43m x 3.38m)
Driveway: 46' 9" x 22' 5" (14.25m x 6.83m)
Family Room: 17' 2" x 11' 9" (5.23m x 3.58m)
Bedroom: 13' 4" x 10' 9" (4.06m x 3.28m)
Play Room: 21' 7" x 17' 2" (6.58m x 5.23m)
Gym: 23' 3" x 18' 3" (7.09m x 5.56m)
Plant Room: 17' 9" x 12' 2" (5.41m x 3.71m)
Swimming Pool: 33' 1" x 22' 6" (10.08m x 6.86m)
Store
Bedroom: 25' 3" x 13' 5" (7.70m x 4.09m)
Bedroom: 19' 4" x 13' 5" (5.89m x 4.09m)
Bedroom / Study: 12' 6" x 10' 9" (3.81m x 3.28m)
Bedroom: 14' 1" x 12' 3" (4.29m x 3.73m)
Ensuite
Ensuite
Bathroom
Void
Bedroom: 19' 3" x 13' 9" (5.87m x 4.19m)
Bedroom: 17' 7" x 14' 5" (5.36m x 4.39m)
Utility Room
Eaves Storage
Bathroom
Roof type: Clay tiles.
Water source: Direct mains water.
Electricity source: National Grid.
Sewerage arrangements: Standard UK domestic.
Parking Availability: Yes.
What's included
Terrace
Garden
Parking
Pool
TypeDetached house
Living Area653 m²
Bedrooms8
Bathrooms7
Energy ClassB
HeatingAsk Agent
Location
Map loading soon
Neighborhood data on demand
Nearby essentials will load when this section comes into view.
Listed on
Mortgage calculator
Estimated monthly payment
23.703 €/mo
Down payment10 % · 478.704 €
478.704 €4.308.333 € loan
Term
Total repayable7.110.969 €
Interest rate4.40 %
Representative estimate · Landomo is not a mortgage broker. · Rates updated April 2026