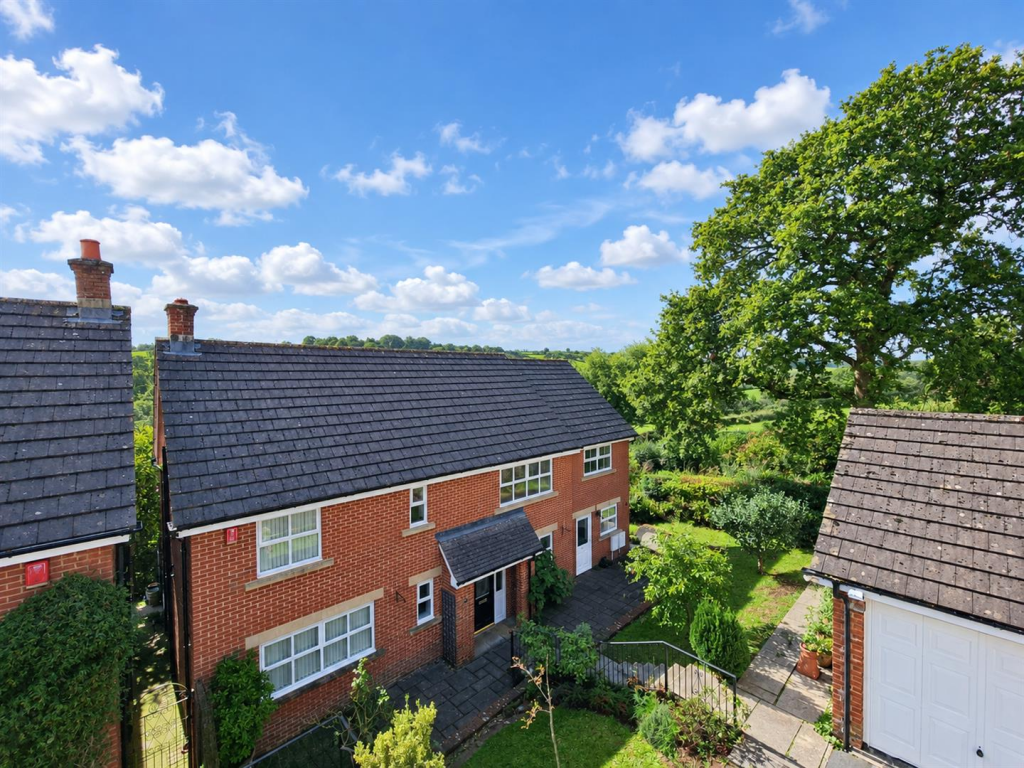
House for sale, 216 m²
Plymouth
5 bedrooms·4 bathrooms
628.014 €
2.907 €/m²
Listed Mar 30, 2026
About this listing
Tucked away within a sought after modern development is this extended detached home enjoying stunning views. The generous accommodation includes 5 bedrooms and 4 bathrooms. On the ground floor is a fabulous dual aspect kitchen/dining/family room. Outside there is an enclosed South Facing garden plus a double garage and driveway parking.
From a covered porch you step into a large hallway with stairs to the first floor, cloakroom and separate study. Overlooking the rear garden is an extended dual aspect kitchen/dining/family room. The kitchen area offers a range of modern eye and base level units with a range of integrated appliances. Beyond here is a dining and a family space with access to the garden via French doors. Adjoining this generous space is the separate utility room. Off the hallway is a comfortable sitting room with French doors which access the the large decking area and the private South facing gardens. Furthermore there are French doors giving access to the separate formal dining area that is front aspect.
On the first floor are 5 bedrooms and 4 bathrooms. The master suite is a fantastic space which is dual aspect with views through a Juliet balcony towards the iconic Norman Castle plus a separate view towards nearby open countryside. There are built in wardrobes plus a door through to the en-suite shower room with a matching suite including a shower and bath. The guest bedroom is a front aspect double with an en-suite bathroom. There is a further en-suite bedroom which enjoys a view over the garden. Bedrooms 4 & 5 both share the family bathroom.
The property is approached over a shared driveway and terminates in front of the double garage. The gardens wraps around the property to 3 sides. The main part of the garden is to the rear and in laid to lawn with mature hedges. Adjoining the rear of the property is elevated decking which is south facing and is a perfect place to relax while enjoying views of the countryside, castle & the historic town.
Entrance Hallway -
Wc -
Kitchen Area - 4.50m x 3.40m (14'9" x 11'1" ) -
Dining Room / Family Room - 5.00m x 3.60m (16'4" x 11'9" ) -
Utility Room - 3.60m x 1.60m (11'9" x 5'2" ) -
Sitting Room - 6.40m x 3.60m (20'11" x 11'9" ) -
Dining Room - 3.60m x 3.40m (11'9" x 11'1" ) -
Study - 2.40m x 1.80m (7'10" x 5'10" ) -
First Floor -
Bedroom 1 - 4.80m x 3.60m (15'8" x 11'9" ) - Includes Fitted Wardrobes
En-Suite - 3.60m x 1.80m (11'9" x 5'10" ) -
Bedroom 2 - 4.40m x 3.40m (14'5" x 11'1" ) - Includes Fitted Wardrobes
En-Suite -
Bedroom 3 - 4.30m x 2.70m (14'1" x 8'10" ) - Includes Fitted Wardrobes
Bedroom 4 - 3.40m x 2.70m (11'1" x 8'10" ) -
En-Suite Shower Room -
Bedroom 5 - 3.60m x 2.30m (11'9" x 7'6" ) -
Bathroom -
Double Garage - 5.40m x 5.40m (17'8" x 17'8" ) -
Services - Mains Electricity, Gas, Water and Drainage.
Council Tax Band E
Agent Note - The Oak tree behind the garage is subject to a Tree Preservation Order.
What's included
Garden
Parking
TypeDetached house
Living Area216 m²
Bedrooms5
Bathrooms4
HeatingAsk Agent
Location
Map loading soon
Neighborhood data on demand
Nearby essentials will load when this section comes into view.
Listed on
Mortgage calculator
Estimated monthly payment
3.110 €/mo
Down payment10 % · 62.801 €
62.801 €565.213 € loan
Term
Total repayable932.893 €
Interest rate4.40 %
Representative estimate · Landomo is not a mortgage broker. · Rates updated April 2026