House for sale
Walsall, West Midlands
3 bedrooms·1 bathroom
358.059 €
Listed May 1, 2026
About this listing
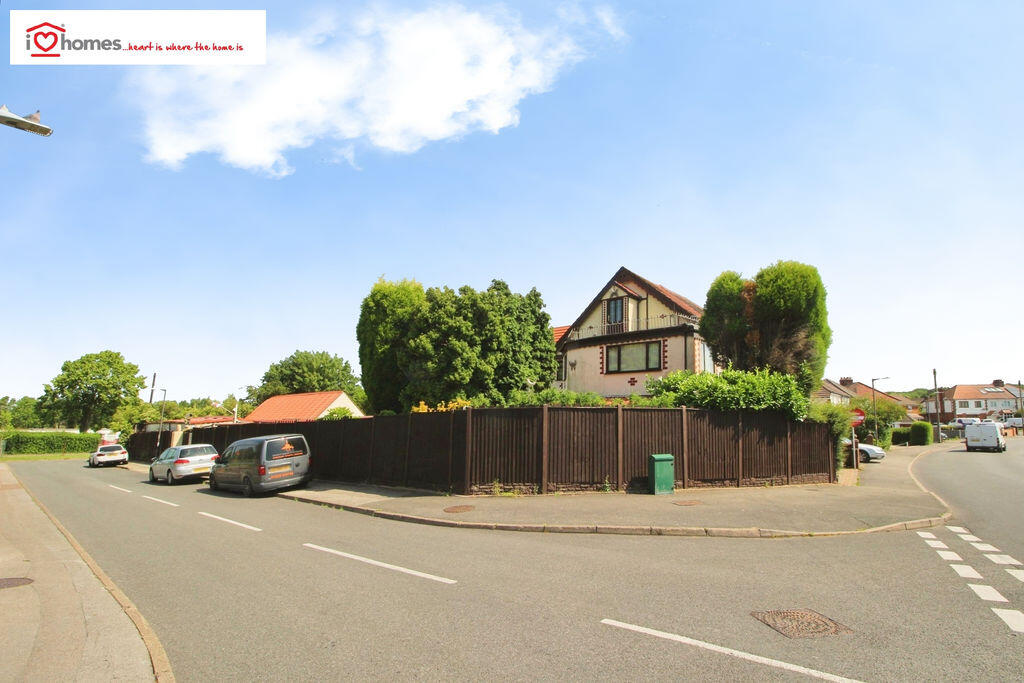
iLove homes® are offering for sale this semi-detached house located on a substantial corner plot in Walsall Wood. The property is offered with no upward chain and has vast scope for further expansion and development opportunities (subject to planning permission) and is conveniently located within close proximity to shops, transport links and schools, including Shire Oak Academy (secondary) and a large selection of primary schools.
The internal accommodation briefly comprises; Entrance Porch, large through Lounge, dining room, fitted kitchen/breakfast room, Utility and bathroom. On the first floor; 4 bedrooms and a WC. The property further benefits from a good sized rear garden, driveway for off street parking, a series of timber framed outbuildings (that may be suitable for redevelopment subject to planning consent), a garage, brick built workshop, double glazing, gas central heating and is offered with no upward chain. For viewings, please contact iLove homes.
On the Ground Floor:
Entrance Porch
Through Lounge (23' 0'' x 12' 2'' (7.00m x 3.70m))
Kitchen/Breakfast Room (16' 5'' x 13' 1'' (5.00m x 4.00m))
Dining Room (12' 2'' maximum x 9' 2 maximum'' (3.71m x 2.80m))
Utility Room
Downstairs Shower Room (9' 10'' x 6' 7'' (3.00m x 2.00m))
Integral Garage (14' 11'' x 10' 3'' (4.55m x 3.13m))
Workshop (13' 1'' x 9' 10'' (4.00m x 3.00m))
On the First Floor:
Bed 1 (15' 2'' x 9' 0'' (4.62m x 2.75m))
Bed 2 (15' 2'' x 9' 6'' (4.62m x 2.90m))
Bed 3 (18' 9'' x 7' 7'' (5.71m x 2.10m))
Bed 4 (13' 11'' x 6' 11'' (4.24m x 2.31m))
Viewings
Please contact iLove homes on . Viewings are strictly by appointment only
Tenure
We are advised by the seller that the property is freehold. We have not sought to verify the legal title of the property, we would urge buyers to obtain verification from their solicitor
Measurements
All measurements are approximate and are supplied for guidance only, as such they must not be considered to be entirely accurate
Money Laundering Regulations
Prospective purchasers will be asked to produce photographic identification and proof of residency once a deal has been agreed in principle. For viewings, please call the office in the first instance.
What's included
Garden
Parking
TypeSemi-detached house
Bedrooms3
Bathrooms1
HeatingAsk Agent
Location
Map loading soon
Neighborhood data on demand
Nearby essentials will load when this section comes into view.
Listed on
Mortgage calculator
Estimated monthly payment
1.773 €/mo
Down payment10 % · 35.806 €
35.806 €322.253 € loan
Term
Total repayable531.883 €
Interest rate4.40 %
Representative estimate · Landomo is not a mortgage broker. · Rates updated April 2026