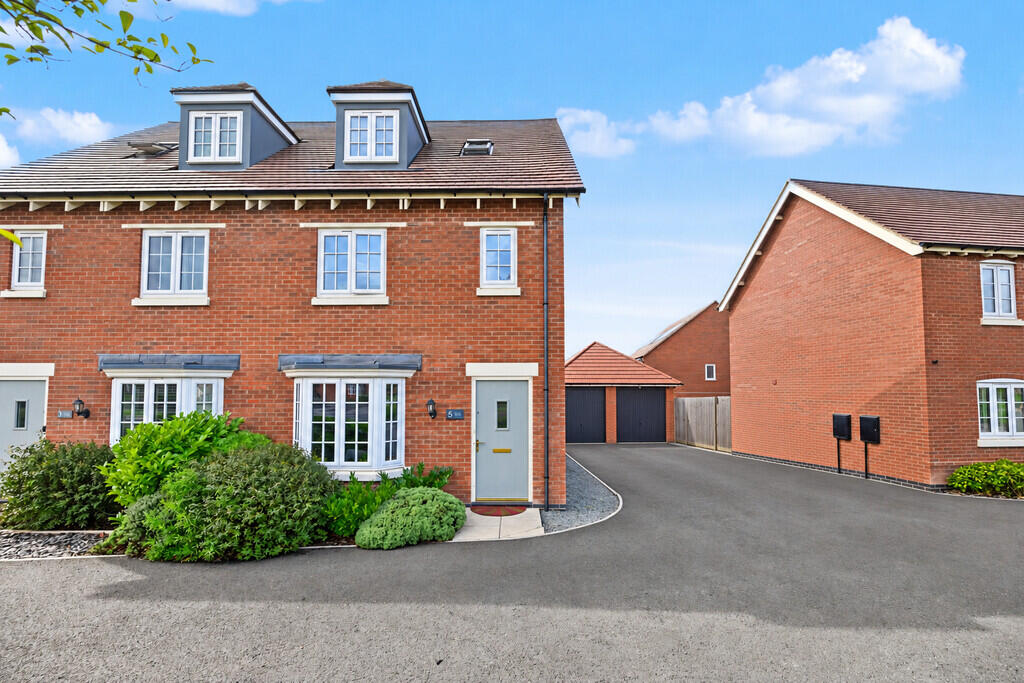
House for sale, 103 m²
Coventry
3 bedrooms·2 bathrooms
404.627 €
3.928 €/m²
Listed Oct 12, 2026
About this listing
This beautifully presented three-bedroom semi-detached family home occupies an attractive position within the highly sought-after Houlton development. Offering spacious and versatile accommodation arranged over three floors, the property combines modern interiors, a practical family-friendly layout and a private rear garden, together with off-road parking and a garage.
The accommodation begins with a welcoming entrance hall leading into a sitting room, featuring an attractive bay window and contemporary wood-effect flooring. An inner hallway provides access to a convenient guest cloakroom and the kitchen/diner.
Extending across the rear of the property, the impressive kitchen/diner forms the heart of the home, fitted with modern white cabinetry, contrasting wood-effect work surfaces and a selection of integrated appliances. There is ample space for a family dining table, while French doors open directly onto the rear garden, creating an excellent setting for everyday living and entertaining.
The first-floor landing leads to two well-proportioned bedrooms, both beautifully presented and offering flexibility for family living, guest accommodation or home working. These rooms are served by a contemporary family bathroom, complete with a bath, separate shower enclosure, wash basin and WC.
Occupying the second floor, the generous principal bedroom provides a superb private retreat, benefiting from fitted wardrobes, space for a dressing or study area and a modern en-suite shower room. Dormer windows and additional roof glazing create a bright and airy environment.
Outside, the property enjoys an attractive landscaped frontage with established planting. A driveway provides off-road parking for several vehicles and leads to a garage, offering additional parking or storage.
The enclosed rear garden is predominantly laid to lawn with a paved seating area, providing a pleasant and manageable outdoor space for family activities, dining and relaxation.
Houlton offers an excellent combination of modern village living and convenient transport connections. Local amenities include The Tuning Fork restaurant, St Gabriel's C of E Academy and Houlton School, alongside attractive green spaces and walking routes. The A428, A5, M1 and M6 are readily accessible, while Rugby Railway Station provides regular direct services to London Euston and Birmingham.
There is a yearly service charge, paid monthly, of approx. £360 per annum payable for the maintenance of the estate.
Room Dimensions:
Lounge 4.81m x 3.66m
Kitchen/Diner 3.36m x 4.64m
Bedroom One 3.58m x 4.63m
Bedroom Two 2.72m x 4.64m
Bedroom Three 3.16m x 2.57m
What's included
Terrace
Garden
Garage
TypeSemi-detached house
Living Area103 m²
Bedrooms3
Bathrooms2
HeatingGas Central
Location
Map loading soon
Neighborhood data on demand
Nearby essentials will load when this section comes into view.
Listed on
Mortgage calculator
Estimated monthly payment
2.004 €/mo
Down payment10 % · 40.463 €
40.463 €364.164 € loan
Term
Total repayable601.058 €
Interest rate4.40 %
Representative estimate · Landomo is not a mortgage broker. · Rates updated April 2026