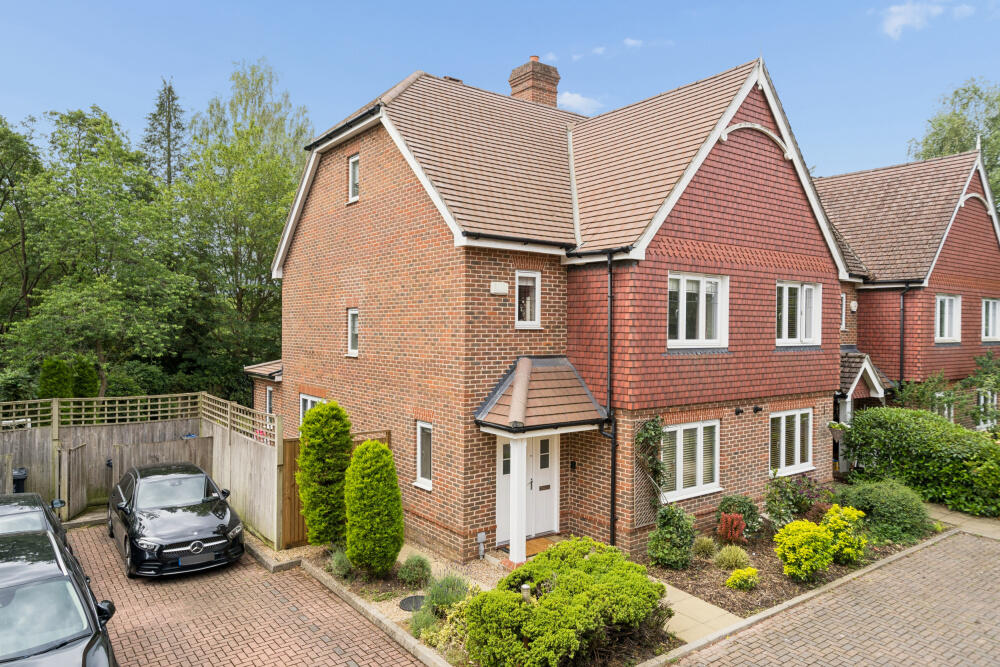
House for sale, 135 m²
Slough
3 bedrooms·3 bathrooms
907.080 €
6.719 €/m²
Listed Sep 7, 2026
About this listing
A path leads to the entrance porch with front door to the spacious entrance hall. The hall has a window to the side and stairs to first floor with further side window allowing the light to flood in. There is a spacious cloakroom which comprises wc with concealed cistern, hand basin and ceramic tiled floor.
The kitchen features an extensive range of cream coloured base and wall mounted cupboards and drawers with granite work surfaces and splash backs, and a one and a half bowl stainless steel sink with mixer tap. Bosch appliances include an integrated dishwasher, integrated fridge and freezer, double oven and grill with five burner gas hob with stainless steel and glass extractor above, and an integrated microwave. There is space for breakfast table and chairs, and a ceramic tiled floor.
The living room looks out to the garden and is a bright double aspect room with an attractive stone fireplace with a gas flame fire. There is also a double glazed door to the patio and garden, deep storage cupboard. This spacious room can be furnished in many different ways to suit requirements.
On the first floor there is a bright landing with a window to the side and another to the front.
Bedroom one has two double built-in wardrobes and attractive views over the garden to the rear. There is a spacious ensuite bathroom comprising bath and separate shower, wc with concealed cistern, hand basin, vanity unit, tiled floor, radiator/heated towel rail. Bedroom three is a bright room with attractive view to the front.
The family bathroom is also on this floor and can be accessed from the landing and bedroom three, therefore it could be used as an ensuite to this bedroom.
On the second floor there is a landing, which has a deep shelved airing cupboard. The second floor bedroom is another double bedroom with two double wardrobes, a spacious en-suite shower room.
Outside there is a level and private rear garden with side pedestrian access and two designated parking spaces which are immediately beside the house. There is access to approximately six acres of meadow and woodland which is private to the residents of the development.
There is an annual charge for the upkeep of the outside spaces which currently amounts to £322 per annum.
EPC: C
Council tax band: G
Key Stats
Key Stats
TypeTerraced house
Living Area135 m²
Bedrooms3
Bathrooms3
Energy ClassC
HeatingDouble Glazing, Central, Gas Central
Location
Map loading soon
Neighborhood data on demand
Nearby essentials will load when this section comes into view.
Listed on
Mortgage calculator
Estimated monthly payment
4.491 €/mo
Down payment10 % · 90.708 €
90.708 €816.372 € loan
Term
Total repayable1.347.434 €
Interest rate4.40 %
Representative estimate · Landomo is not a mortgage broker. · Rates updated April 2026