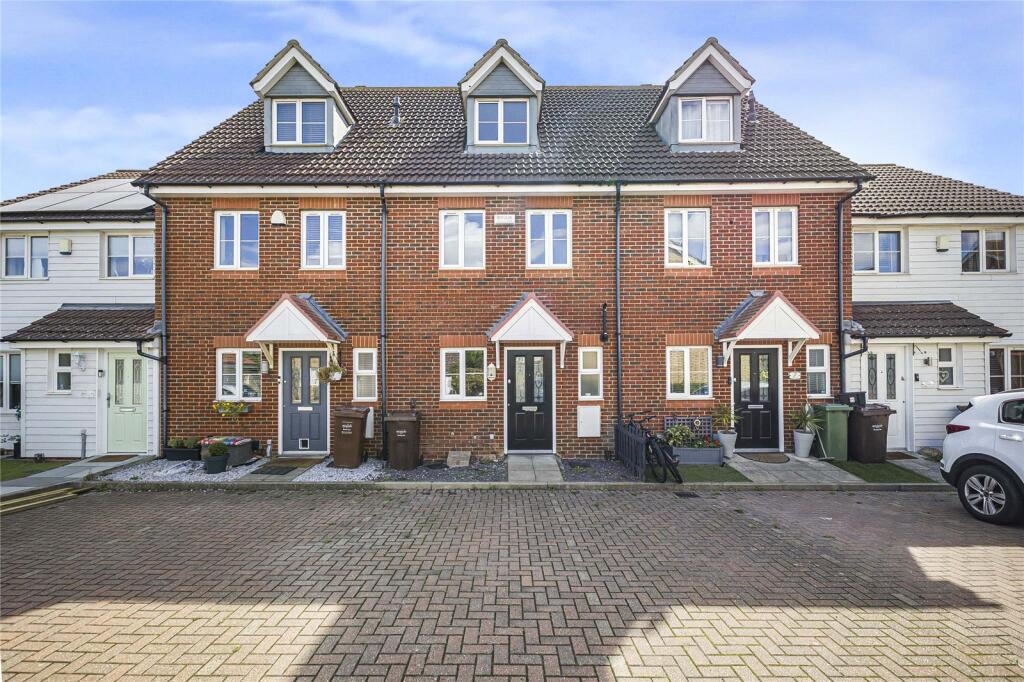
House for sale
Hoo St Werburgh, Medway
3 bedrooms·2 bathrooms
412.916 €
Listed Sep 24, 2026
About this listing
Guide price £350,000 - £375,000
A well-presented three-bedroom home situated in the popular village of Hoo St Werburgh, offered to the market with no onward chain.
The property offers well-proportioned accommodation throughout, including three double bedrooms, making it an ideal choice for families, first-time buyers or those looking for additional space.
Externally, the property benefits from one allocated parking space, while the surrounding area provides a great balance of village living and convenience. Hoo St Werburgh offers a good range of local amenities, including shops and everyday conveniences, with local schools, leisure facilities and attractive open countryside all close by.
For commuters, the property is well positioned for access to the A2 and M2, with convenient road links towards Rochester, Strood and the wider Medway area.
Offered with no onward chain, this property is well worth viewing to appreciate the accommodation and location on offer.
Key Terms
Hoo St Werburgh, commonly known as Hoo, is a large village and civil parish in the Medway district of Kent. It is one of several villages on the Hoo Peninsula which does includes Chattenden. Hoo Village Hall & Jubilee Hall are located on Pottery Road Recreation Ground. Hoo Village Hall & Jubilee Hall are run as a charitable trust by a management committee. Hoo does have a number of schools including Hoo Primary school and The hundred of Hoo academy.
Ground floor w/c
5' 5" x 3' 4" (1.65m x 1.02m)
Tiled flooring, double glazed window to front, radiator, low level w/c.
Lounge
18' 0" x 13' 4" (5.49m x 4.06m)
Carpet, radiator x two, double glazed window to rear & french doors to rear garden, cupboard.
Kitchen
11' 8" x 6' 7" (3.56m x 2m)
Tiled flooring, wall to base units with roll top work surface over, oven ,hob with extractor fan, double glazed window to front, radiator, sink drainer with mixer tap.
Bedroom One
22' 1" x 13' 0" (6.73m x 3.96m)
Carpet, double glazed window to front, radiator, cupboard.
Ensuite Bathroom
7' 0" x 7' 1" (2.13m x 2.16m)
Laminate flooring, shower cubicle, sink basin with mixer tap, sky light, partly tiled walls.
Bedroom Two
10' 3" x 13' 3" (3.12m x 4.04m)
Carpet, radiator x two , double glazed window to front.
Bedroom Three
11' 1" x 13' 3" (3.38m x 4.04m)
Carpet, double glazed window to rear, radiator.
Bathroom
6' 1" x 7' 0" (1.85m x 2.13m)
Laminate flooring, pannelled bath with shower over, sink basin with mixer tap, radiator, extractor fan, low level w/c,
Rear garden
Decking area, grass laid to lawn .
Allocated parking space
What's included
Garden
Parking
TypeTerraced house
Bedrooms3
Bathrooms2
HeatingAsk Agent
MunicipalityHoo St Werburgh
Location
Map loading soon
Neighborhood data on demand
Nearby essentials will load when this section comes into view.
Listed on
Mortgage calculator
Estimated monthly payment
2.045 €/mo
Down payment10 % · 41.292 €
41.292 €371.624 € loan
Term
Total repayable613.371 €
Interest rate4.40 %
Representative estimate · Landomo is not a mortgage broker. · Rates updated April 2026