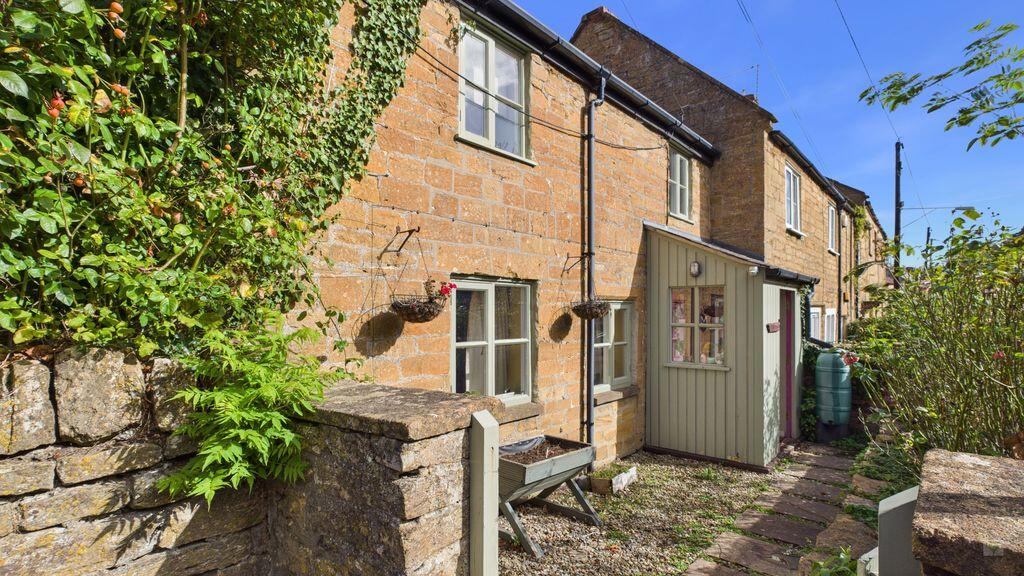
House for sale
Stoke-sub-Hamdon, Somerset
3 bedrooms·1 bathroom
527.844 €
Listed Oct 14, 2026
About this listing
A delightful character cottage in the sought-after village of Stoke-sub-Hamdon, nestled at the foot of Ham Hill Country Park and enjoying stunning, far-reaching views. The property also benefits from a gated driveway providing off-road parking for two cars.
The spacious accommodation includes a sitting room with a log burner, a useful playroom or office area and a generous kitchen/diner. Upstairs are three well-proportioned bedrooms and a family bathroom. Outside, the property has a lovely rear garden, while the gated driveway is positioned to the side.
With its character, generous accommodation, wonderful views and highly desirable village setting, early viewing is strongly recommended.
Approach
The property is approached via a gated front entrance, leading to a tarmac driveway positioned to the side and providing off-road parking. Approached via a gated side entrance, a pathway leads to the front door, creating an attractive and welcoming first impression. The light and airy entrance hall provides a practical introduction to the home, with useful storage space for coats and footwear, while offering a natural transition into the well-presented accommodation beyond.
Ground Floor
A warm and welcoming reception room, full of character and charm, featuring a low ceiling and an attractive inglenook fireplace with a multi-fuel burner, creating a wonderful focal point. Two front-aspect and one side-aspect double-glazed windows flood the room with natural light, while stairs rise to the first floor and useful under-stairs storage adds practicality. Steps lead down to a versatile playroom/office area, together with a well-appointed utility room providing plumbing and space for appliances, and a convenient downstairs WC. From here, further steps lead into the impressive kitchen/diner, a bright and sociable space enjoying front and side-aspect windows and large sliding doors opening onto the rear decking, perfectly framing the delightful views beyond. The well-equipped kitchen comprises a range of wall and base units, a central island, one-and-a-half bowl ceramic sink and range cooker, complemented by attractive tiled splashbacks.
First Floor
The first floor provides three well-proportioned bedrooms, each offering comfortable and versatile accommodation. The principal bedroom benefits from a large rear-aspect window, enjoying stunning far-reaching views across the surrounding countryside, while the remaining bedrooms are also well presented and offer good space for bedroom furniture and storage. The well-appointed family shower room features a generous walk-in shower, pedestal wash hand basin and WC, complemented by a heated towel rail, attractive flooring and a rear-aspect window which provides plenty of natural light and further takes advantage of the beautiful outlook.
Outside
The enclosed rear garden is a particular highlight, offering a wonderful variety of spaces designed to make the most of the property's elevated position and far-reaching views. A generous decking area, accessed directly from the kitchen/diner, provides an ideal setting for outdoor dining and entertaining while enjoying the stunning outlook. Steps descend to a lawned garden, where there is a fully insulated summer house with Wi-Fi connectivity, making it an ideal home office or garden retreat, together with a shed and greenhouse. Further steps lead up towards the parking area and an additional terrace, providing yet another space to sit and enjoy the surrounding views. The garden is enclosed by a combination of fencing and established hedging, with gated side access, creating a private and versatile outdoor space.
Material Information
Freehold
Built c.1830
Council Tax - Band C
EPC - Awaiting
Services - Mains water, electric, gas and drainage
Combi Boiler
Double Glazing
Loft boarded
Off Road Parking for 2 vehicles
Broadband - Ultra Fast available 1000mbps (Ofcom Broadband Checker)
Flood Zone 1 - This property has very low risk of flooding from rivers and sea (Gov.uk)
What's included
Garden
Parking
TypeTerraced house
Bedrooms3
Bathrooms1
HeatingAsk Agent
MunicipalityStoke-sub-Hamdon
Location
Map loading soon
Neighborhood data on demand
Nearby essentials will load when this section comes into view.
Listed on
Mortgage calculator
Estimated monthly payment
2.614 €/mo
Down payment10 % · 52.784 €
52.784 €475.060 € loan
Term
Total repayable784.094 €
Interest rate4.40 %
Representative estimate · Landomo is not a mortgage broker. · Rates updated April 2026