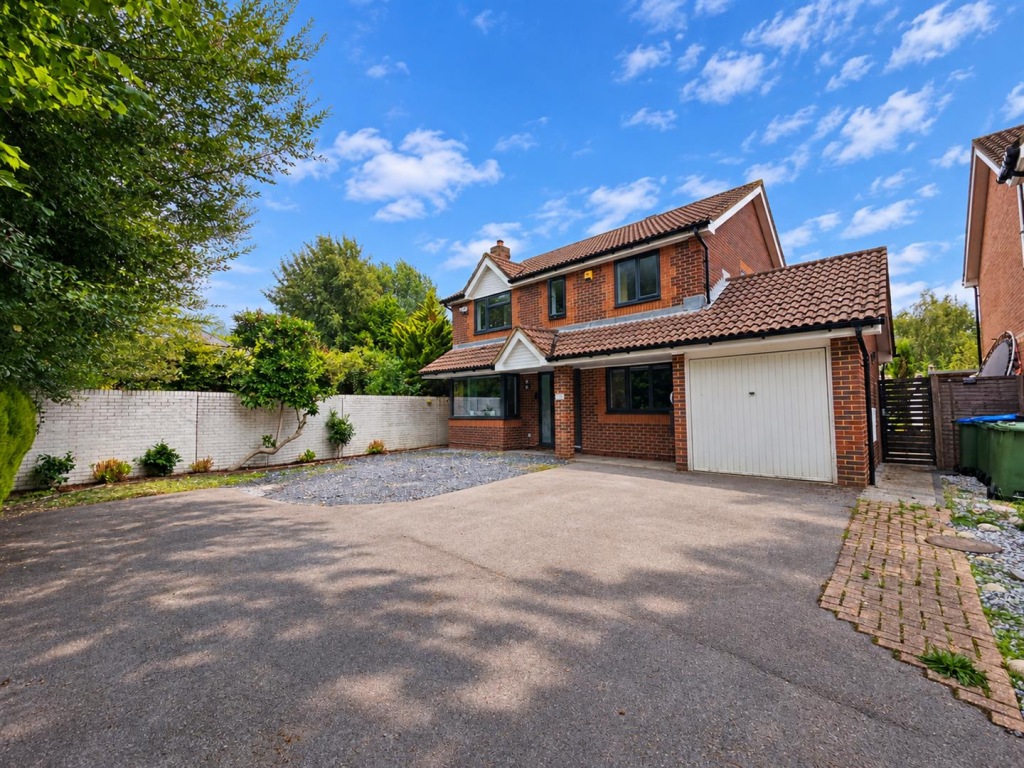
House for sale, 124 m²
Fareham, Hampshire
4 bedrooms·2 bathrooms
755.046 €
6.089 €/m²
Listed Sep 21, 2026
About this listing
W&W are delighted to welcome to the market this impressive four-bedroom detached home. The property offers an impressively sized 26'1ft modern open-plan living/dining/kitchen area, ideal for entertaining, alongside a separate family room and downstairs WC. Upstairs are four bedrooms, with the main bedroom benefiting from a walk-in wardrobe/dressing area and en-suite, plus a modern bathroom. Outside, there is a southerly facing garden with pergola, together with a garage and driveway parking.
Tulip Gardens is situated in the popular residential area of Locks Heath, offering a convenient blend of local amenities, green spaces and excellent transport links. The area benefits from a nearby shopping centre with a range of shops, cafés and everyday facilities, while highly regarded schools and recreational amenities are also close at hand. The surrounding area provides easy access to the M27, making Southampton, Portsmouth and the wider South Coast readily accessible. The nearby Solent coastline and countryside also offer plenty of opportunities for walking and outdoor leisure.
Beautifully presented four bedroom detached home
Situated in a tucked away at the end of a private drive within a quiet cul de sac location
Welcoming entrance hall enjoying attractive wood effect flooring
Impressive open plan 26'1ft kitchen/living/dining room bi-fold doors opening out to the rear garden & feature unique letterbox window overlooking the rear garden
Modern kitchen boasting attractive high gloss two tone cabinets, large corner pantry offering plenty of storage with quartz worktops, separate utility area with space for additional appliances
Integrated appliances include AEG Induction Hob, dishwasher, twin NEFF hide & slide pyrolytic self cleaning oven, water softener to remain & wine cooler
Lounge benefiting from impressive feature fireplace, finished in textured white stone with a sleek inset bioethanol fire & bay window with window bench
Family room with window to the front
Re-fitted contemporary downstairs cloakroom comprising two piece suite
Main Bedroom benefitting from walk-in-wardrobe/dressing area boasting fitted wardrobes, shelving/hanging space & en-suite
Modern re-fitted en-suite shower room comprising four piece white suite with feature walk in large shower cubicle tray & attractive wall tiling
Four additional bedrooms with one currently being a dressing room with bespoke fitted wardrobes with extensive storage, matching drawers and a dedicated dressing table
Stylish contemporary bathroom featuring marble-effect tiling, a generous bath, separate walk-in shower, modern vanity unit and ample storage
Air-Conditioning to all of the four bedrooms
Remote controlled blinds to all four bedrooms & the family room
Replacement carpets to the stairs & landing
Southerly facing rear garden offering outdoor living/entertaining area, raised garden beds with display flower/shrubbery & large artificial grass area
Pergola has a waterproof louvered opening system that operates at the touch of a button, with integrated lighting and heaters for all year round use
Garage with EV charger to remain
Driveway parking for multiple vehicles
The property is of traditional brick build and is connected to mains drainage, water, electrics & gas. The property enjoys gas central heating with a 2025 replacement Vaillant combination boiler
Broadband - There is broadband connected to the property
Please check here for potential broadband speeds -
Please check here for all mobile networks -
What's included
Garden
Garage
Parking
TypeDetached house
Living Area124 m²
Bedrooms4
Bathrooms2
HeatingGas Central
MunicipalityFareham
Location
Map loading soon
Neighborhood data on demand
Nearby essentials will load when this section comes into view.
Listed on
Mortgage calculator
Estimated monthly payment
3.739 €/mo
Down payment10 % · 75.505 €
75.505 €679.541 € loan
Term
Total repayable1.121.593 €
Interest rate4.40 %
Representative estimate · Landomo is not a mortgage broker. · Rates updated April 2026