1-bed apartment for sale, 43 m²
Leicester, Stoneygate
1 bedroom·1 bathroom
167.474 €
3.895 €/m²
Listed Nov 8, 2026
About this listing
Stylish One-Bedroom First Floor Apartment in the Sought-After Stoneygate Area
An excellent opportunity for first-time buyers and investors alike, this beautifully presented one-bedroom first floor apartment is ideally positioned in a quiet cul-de-sac within the highly desirable Stoneygate area of Leicester.
Offering bright, spacious and well-maintained accommodation throughout, this attractive property provides a comfortable and convenient living space in a popular residential location.
The accommodation briefly comprises a welcoming entrance hallway leading to a generously sized, light-filled lounge/diner overlooking the rear of the property, creating an ideal space for both relaxing and entertaining. The apartment also benefits from a fitted kitchen, a well-proportioned double bedroom and a modern bathroom.
Further benefits include gas central heating and double glazing throughout, ensuring comfort and practicality all year round.
Externally, residents can enjoy well-maintained communal gardens.
Combining a desirable location, practical accommodation and excellent transport connections, this charming apartment presents a fantastic opportunity for first-time buyers looking to step onto the property ladder or investors seeking a property in a popular rental location.
Information
Council Tax Band: A Leicester City Council
EPC rating: 76 C
Service Charge:£100 per month Butlin Management
Tenure: Leasehold Property
Lease: 999 years commencing on 26 August 1982
Pollard Court Management (Leicester) Limited
Ground Rent: 0
Broadband Speed available at the address: Fibre 18mb Superfast (FTTC) 80mb Ultrafast (FTTP) 5500m
Free Property Valuation
Thinking of selling? We’d be delighted to provide you with a free market appraisal of your property.
Contact our office to arrange an appointment!
Or follow the link on our website!
Anti-Money Laundering Regulations
In accordance with current Anti-Money Laundering Regulations, prospective purchasers will be required to provide proof of identity and address during the sales process. A non-refundable administration fee of £25 inclusive of VAT per purchaser is payable upon acceptance of an offer. This fee covers the costs associated with our compliance procedures, including Anti-Money Laundering and identity verification checks.
Your cooperation will help avoid any delays in progressing the transaction.
Property Details
These particulars are intended as a guide only and are believed to be accurate at the time of publication. They do not form part of any offer or contract. Interested parties should satisfy themselves as to the accuracy of all information, including measurements, descriptions, and property features, by inspection or through their own professional advisers.
Measurements
All room dimensions and floor areas are approximate and provided for guidance only. They should not be relied upon for carpets, furnishings, or other purposes.
Services & Appliances
We have not tested any services, systems, appliances, or equipment within the property. Buyers are advised to arrange appropriate inspections or surveys to verify their condition and suitability before exchange of contracts.
Disclaimer
These particulars are provided in good faith but should not be relied upon as statements or representations of fact. Prospective purchasers should carry out their own due diligence and obtain independent professional advice where necessary. Neither the seller nor the estate agent accepts responsibility for any inaccuracies or omissions.
EPC Rating: C
Hallway
Welcoming entrance hallway featuring wood-effect flooring, central heating radiator, useful storage cupboard and doors providing access to all rooms.
Lounge/Diner
3.59m x 5.37m
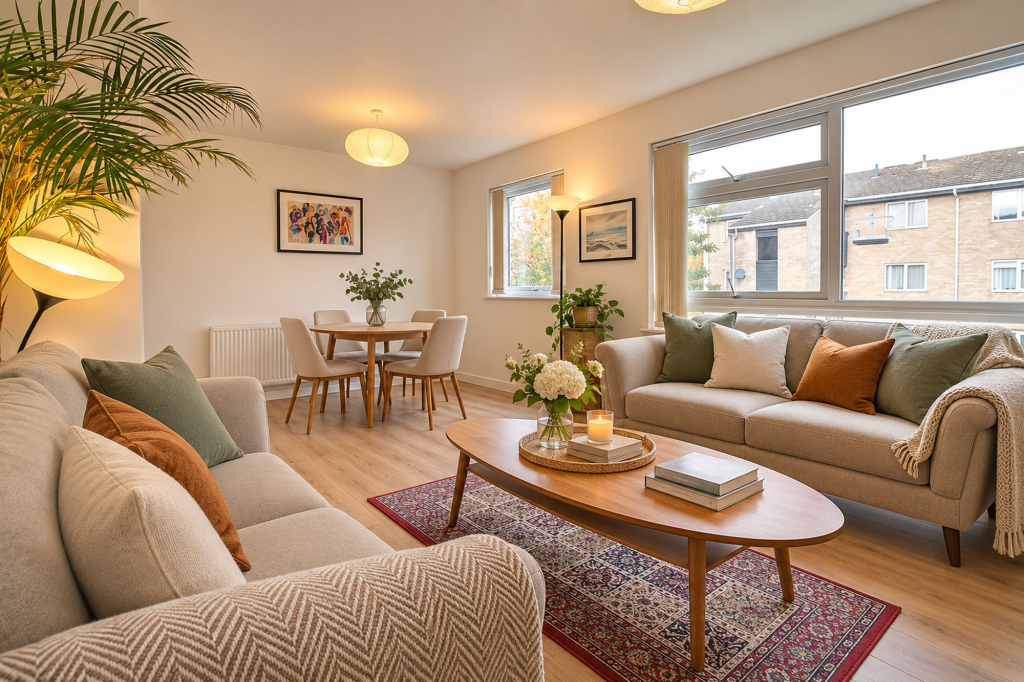
A bright and generously proportioned reception room featuring two large double-glazed windows to the rear aspect, allowing plenty of natural light to fill the space. The room benefits from attractive wood-effect flooring, neutral décor and two central heating radiators. Offering ample space for both comfortable lounge furniture and a dining area, this versatile living space also features an attractive arched opening leading through to the kitchen.
Kitchen
2.0m x 2.59m
A well-appointed fitted kitchen featuring a range of cream shaker-style wall and base units complemented by wood-effect worktops and white metro-tiled splashbacks. Integrated cooking appliances include a gas hob, electric oven and stainless steel extractor hood above. Further features include a stainless steel sink and drainer, plumbing and space for a washing machine, and space for a freestanding fridge/freezer. The kitchen also benefits from contrasting dark tiled flooring and a double-glazed window to the side aspect, providing natural light and pleasant leafy views.
Double Bedroom
2.9m x 2.97m
A bright and well-presented double bedroom featuring neutral décor, attractive wood-effect flooring and a large double-glazed window to the front aspect, allowing plenty of natural light. The room benefits from a built-in wardrobe/storage areas, providing useful storage space, along with a central heating radiator and ample room for a double bed and additional bedroom furniture.
Bathroom
1.7m x 2.0m
A modern and tastefully finished shower room comprising a spacious glass-enclosed shower cubicle with contemporary rainfall showerhead and additional handheld shower attachment, low-level flush WC and wash hand basin set within a stylish wood-effect vanity unit providing useful storage. The shower area features attractive stone-effect wall panels, complemented by chrome fittings, a wall-mounted mirrored cabinet and additional matching storage cupboard.
Parking - Off street
There is a communal parking to the front of the property, available on a first-come, first-served basis, together with plentiful on-street parking nearby.
Area43 m²
Bedrooms1
Bathrooms1
SubtypeStandard flat
Energy ClassC
HeatingGas Central
Location
Map loading soon
Neighborhood data on demand
Nearby essentials will load when this section comes into view.
Listed on
Mortgage calculator
Estimated monthly payment
829 €/mo
Down payment10 % · 16.747 €
16.747 €150.727 € loan
Term
Total repayable248.777 €
Interest rate4.40 %
Representative estimate · Landomo is not a mortgage broker. · Rates updated April 2026