2-bed apartment for sale, 68 m²
London
2 bedrooms·2 bathrooms
623.383 €
9.167 €/m²
Listed Nov 4, 2026
About this listing
Jameson Knight are delighted to present this bright and spacious two-bedroom, two-bathroom apartment on the third floor of Randall House, a boutique development of just nine homes in Wimbledon Chase.
The real showstopper is the private wraparound terrace. Laid with low-maintenance artificial grass and decking and screened by frosted glass balustrades, it works as a true extension of your living space - perfect for summer dining, morning coffee or simply relaxing with open views across the rooftops.
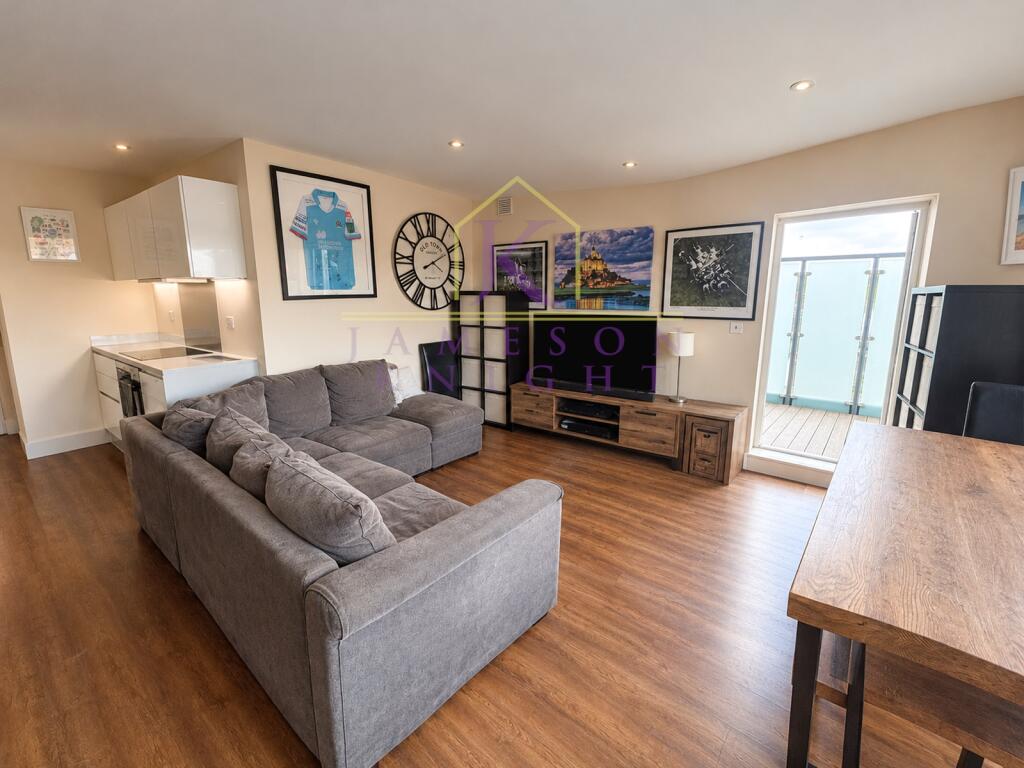
Inside, the living room is filled with natural light from full-height glazing and opens straight out onto the terrace. The modern kitchen is finished with sleek white units, contrasting worktops and integrated appliances.
The principal bedroom benefits from a wall of fitted mirrored wardrobes and its own en-suite shower room, while the second bedroom is ideal for a child, guest or home office. A stylish, fully tiled family bathroom completes the accommodation. The development was built with underfloor heating and solar panels for hot water, helping to keep running costs down.
Location: Wimbledon Chase station is approximately 100 yards away, with Wimbledon just one stop away for the District line, Tramlink and fast trains into London Waterloo. Merton Park tram stop is around half a mile away, and the shops, cafes and green spaces of Wimbledon and Raynes Park are all close by.
Material Information: Tenure - Leasehold. Council Tax Band - D (London Borough of Merton). Total floor area approx. 67.7 sq m (729 sq ft) as per floor plan.
Call Jameson Knight today to arrange your viewing.
Open-Plan Living Room: 4.83m x 4.28m (15'10" x 14'1"), Bright, spacious reception room with floor-to-ceiling glazing, wood-effect flooring and doors opening straight out onto the wraparound private terrace. Plenty of space for a large sofa and a dining table with views over the rooftops.
Kitchen: 3.03m x 2.49m (9'11" x 8'2"), Modern fitted kitchen with sleek white gloss units, contrasting worktops, integrated appliances and space for a washing machine. Plenty of cupboard space and well positioned just off the living area.
Principal Bedroom: 5.02m x 2.78m (16'6" x 9'1"), Generous double bedroom with a wall of fitted mirrored wardrobes, wood-effect flooring and full-height glazing letting in lots of natural light. Door through to the private en-suite shower room.
En-Suite Shower Room: Modern en-suite to the principal bedroom with a glass-screened walk-in shower, WC, wash basin and contemporary tiling.
Bedroom Two: 3.72m x 2.40m (12'2" x 7'10"), Bright second bedroom with a large window and wood-effect flooring, currently set up with bunk beds. Ideal as a child's room, guest room or home office.
Family Bathroom: Stylish fully tiled bathroom with a bath and shower over, glass shower screen, wall-hung WC, vanity basin and mirrored storage.
Wraparound Private Terrace: 4.46m x 1.87m (14'8" x 6'2") - main section, A standout feature: a private outside space that wraps around the apartment, accessed from the living room. Laid with low-maintenance artificial grass and decking, with frosted glass balustrades for privacy, room for outdoor seating and dining, a storage shed and open views across the rooftops.
What's included
Balcony
Terrace
Area68 m²
Bedrooms2
Bathrooms2
SubtypeStandard flat
HeatingSolar Water, Electric, Double Glazing, Underfloor Heating, Under Floor
Location
Map loading soon
Neighborhood data on demand
Nearby essentials will load when this section comes into view.
Listed on
Mortgage calculator
Estimated monthly payment
3.087 €/mo
Down payment10 % · 62.338 €
62.338 €561.045 € loan
Term
Total repayable926.013 €
Interest rate4.40 %
Representative estimate · Landomo is not a mortgage broker. · Rates updated April 2026