House for sale
Bolton
3 bedrooms·2 bathrooms
455.554 €
Listed Nov 6, 2026
About this listing
THE PERFECT FOREVER HOME IN BOLTON
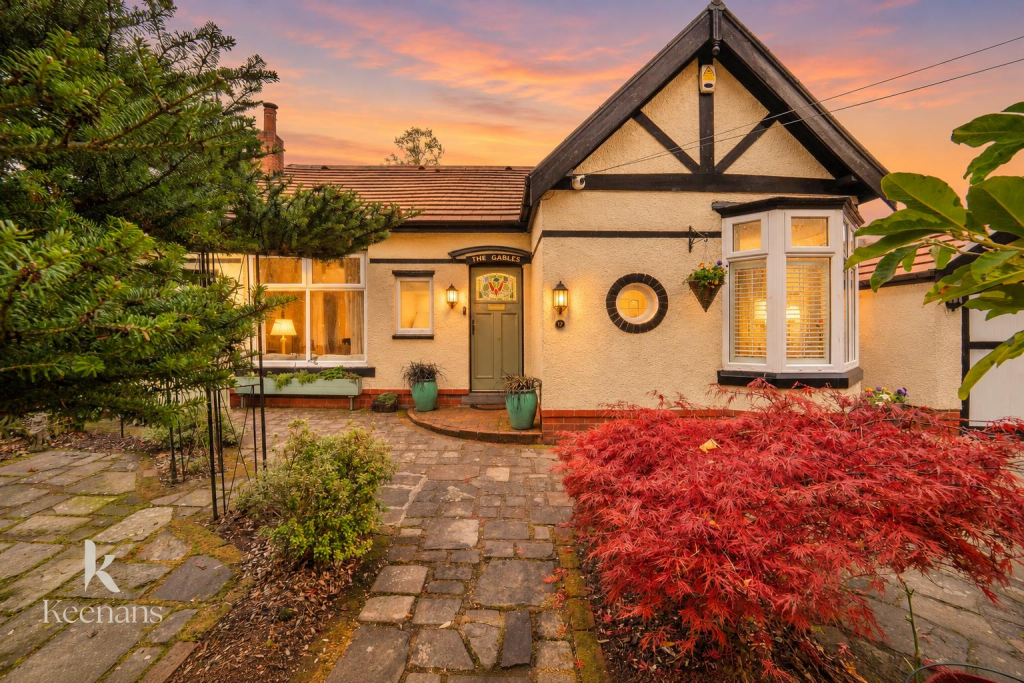
Nestled on Doe Hey Road in the charming town of Bolton, this delightful three/4 bedroom bungalow offers an idyllic retreat that feels like a fairy tale. Surrounded by lush gardens, the property is a perfect sanctuary for those seeking a forever home in a tranquil setting.
The bungalow boasts a warm and inviting atmosphere, ideal for families or individuals looking for a peaceful lifestyle. The generous gardens provide ample space for outdoor activities, gardening, or simply enjoying the beauty of nature. With easy access to green spaces and an abundance of wildlife, residents can relish the joys of outdoor living right at their doorstep.
This property is not just a house; it is a place where memories can be made and cherished for years to come. The enchanting surroundings and serene environment make it a rare find in today’s market. Whether you are looking to settle down or seeking a serene getaway, this bungalow on Doe Hey Road is sure to capture your heart. Don’t miss the opportunity to make this enchanting property your own.
Ground Floor -
Entrance - Door with stained glass window to hall.
Hall - 6.05m x 2.31m (19'10 x 7'7) - Doors to reception room, dining room, two bedrooms, office and bathroom.
Reception Room - 4.39m x 4.32m (14'5 x 14'2) - Three UPVC double glazed windows with fitted plantation shutters, seating area, central heating radiator, coving, ceiling rose, picture rail, cast iron multifuel burning stove with flagstone hearth and wooden mantle.
Dining Room - 4.22m x 3.71m (13'10 x 12'2) - Coving, ceiling rose picture rail, central heating radiator, stairs to first floor, open to kitchen and laminate flooring.
Kitchen - 3.78m x 3.43m (12'5 x 11'3) - UPVC double glazed window, coving, central heating radiator, high gloss wall and base units, laminate work top, tiled splash back, central island, stainless steel sink and drainer with mixer tap and additional filter tap, space for freestanding oven, stainless steel splash back, extractor hood, plinth lighting, space for fridge freezer, pull out larder drawer, vinyl flooring, door to rear and door to utility.
Utility - 1.93m x 1.80m (6'4 x 5'11) - UPVC double glazed window, wall and base units, laminate work top, tiled splash back, plumbing for dishwasher, washing machine and dryer, access to a combi boiler and tiled floor.
Bedroom One - 3.63m x 3.15m (11'11 x 10'4) - UPVC double glazed bay window with fitted plantation shutters, circular feature window, coving, picture rail, ceiling rose, central heating radiator and fitted wardrobes.
Bedroom Two - 3.15m x 3.15m (10'4 x 10'4) - UPVC double glazed window with fitted plantation shutters, coving, ceiling rose, central heating radiator and laminate flooring.
Office/Bedroom - 3.07m x 2.11m (10'1 x 6'11) - UPVC double glazed window with fitted plantation shutters, coving, ceiling rose dado rail, central heating radiator and laminate flooring.
Bathroom - 2.79m x 2.31m (9'2 x 7'7) - UPVC double glazed window, central heating towel rail, dual flush WC, vanity top wash basin with mixer tap, panel bath with mixer tap and rinse head, enclosed corner direct feed rainfall shower with rinse head, part tiled elevation, spotlights and lino flooring.
First Floor -
Landing - Door to bedroom three.
Bedroom Three - 3.10m x 2.69m (10'2 x 8'10) - Velux window, central heating radiator and door to further hall.
Further Hall - Door to bathroom.
Bathroom - 2.69m x 2.11m (8'10 x 6'11) - Velux window, dual flush WC, wall mounted wash basin with mixer tap, panel bath with mixer tap, tiled elevation and vinyl flooring.
External -
Front - Crazy paved garden, bedding areas with mature shrubbery and trees, block paved drive leading to a detached garage.
Detached Garage - Playroom/storeroom.
Rear - Elevated laid to lawn garden, trees and fruit trees, bedding areas, mature shrubbery, stone chippings, paved patio area, decking with shelter, pond with shelter and summer house.
What's included
Garden
Parking
TypeDetached house
Bedrooms3
Bathrooms2
Energy ClassC
HeatingAsk Agent
Location
Map loading soon
Neighborhood data on demand
Nearby essentials will load when this section comes into view.
Listed on
Mortgage calculator
Estimated monthly payment
2.256 €/mo
Down payment10 % · 45.555 €
45.555 €409.999 € loan
Term
Total repayable676.710 €
Interest rate4.40 %
Representative estimate · Landomo is not a mortgage broker. · Rates updated April 2026